Situated on one fully fenced acre outside the city limits in Paradise, this 4 bedroom, 2 bath home offers no HOA and an impressive collection of recent improvements. The light filled interior features an open layout connecting the kitchen, dining area, and living room with fireplace. The kitchen offers granite countertops, a large island, abundant cabinet storage, a reverse osmosis and remineralization system, and KitchenAid and GE Profile appliances installed in 2026. A separate office provides a dedicated space for working from home or hobbies.The primary suite features a tray ceiling and a renovated bathroom with travertine tile, a soaking tub, and an updated shower. Additional improvements include new carpet and flooring, fresh interior paint, an upgraded HVAC system with all new ductwork, a new Owens Corning roof, and a new garage door system plus a fully foam encapsulated attic. Outside, enjoy a covered patio with extended concrete, a two car workshop, custom chicken coop, fully fenced garden, and plenty of room to make the property your own. Thoughtful improvements and versatile indoor and outdoor spaces make this home a wonderful find in Paradise.
For sale
Price cut: $20K (9/23)
$440,000
170 Spring Creek Cir, Paradise, TX 76073
4beds
2,426sqft
Single Family Residence
Built in 2020
1 Acres Lot
$435,800 Zestimate®
$181/sqft
$-- HOA
What's special
Two car workshopFully fenced acreFresh interior paintNew carpet and flooringCustom chicken coopSeparate officeFully foam encapsulated attic
- 76 days
- 639
- 31
Zillow last checked:
Listing updated:
Listed by:
Cassidy Spilker 0681230,
Access Realty 972-820-7902
Source: NTREIS,MLS#: 21333208
Facts & features
Interior
Bedrooms & bathrooms
- Bedrooms: 4
- Bathrooms: 2
- Full bathrooms: 2
Primary bedroom
- Features: Ceiling Fan(s), Dual Sinks, En Suite Bathroom, Walk-In Closet(s)
- Level: First
- Dimensions: 19 x 13
Bedroom
- Features: Ceiling Fan(s), Split Bedrooms, Walk-In Closet(s)
- Level: First
- Dimensions: 10 x 12
Bedroom
- Features: Ceiling Fan(s), Split Bedrooms, Walk-In Closet(s)
- Level: First
- Dimensions: 10 x 12
Bedroom
- Features: Ceiling Fan(s), Split Bedrooms
- Level: First
- Dimensions: 13 x 11
Primary bathroom
- Features: Dual Sinks, En Suite Bathroom, Sink
- Level: First
- Dimensions: 12 x 10
Breakfast room nook
- Level: First
- Dimensions: 15 x 12
Dining room
- Level: First
- Dimensions: 11 x 12
Kitchen
- Level: First
- Dimensions: 19 x 15
Living room
- Features: Ceiling Fan(s), Fireplace
- Level: First
- Dimensions: 24 x 12
Office
- Level: First
- Dimensions: 15 x 11
Heating
- Central
Cooling
- Central Air, Ceiling Fan(s)
Appliances
- Included: Dishwasher, Disposal
- Laundry: Laundry in Utility Room
Features
- Decorative/Designer Lighting Fixtures, Eat-in Kitchen, Granite Counters, Kitchen Island, Open Floorplan, Other, Pantry, Walk-In Closet(s)
- Flooring: Carpet, Luxury Vinyl Plank
- Windows: Window Coverings
- Has basement: No
- Number of fireplaces: 1
- Fireplace features: Wood Burning
Interior area
- Total interior livable area: 2,426 sqft
Video & virtual tour
Property
Parking
- Total spaces: 2
- Parking features: Door-Single, Driveway, Garage Faces Side
- Attached garage spaces: 2
Features
- Levels: One
- Stories: 1
- Patio & porch: Covered
- Exterior features: Garden
- Pool features: None
- Fencing: Fenced,Metal
Lot
- Size: 1 Acres
- Features: Back Yard, Lawn, Landscaped
Details
- Additional structures: Poultry Coop, Workshop
- Parcel number: 796262
Construction
Type & style
- Home type: SingleFamily
- Architectural style: Detached
- Property subtype: Single Family Residence
Materials
- Brick
- Foundation: Slab
- Roof: Composition
Condition
- Resale
- Year built: 2020
Utilities & green energy
- Sewer: Septic Tank
- Water: Community/Coop
- Utilities for property: Septic Available, Water Available
Community & HOA
Community
- Security: Smoke Detector(s)
- Subdivision: Spring Creek Farms Ph2 D-387
HOA
- Has HOA: No
Location
- Region: Paradise
Financial & listing details
- Price per square foot: $181/sqft
- Tax assessed value: $402,618
- Annual tax amount: $5,781
- Date on market: 7/24/2026
- Cumulative days on market: 76 days
- Listing terms: Cash,Conventional,FHA,VA Loan
- Exclusions: Mounted TVs
Estimated market value
$435,800
$414,000 - $458,000
$3,014/mo
Price history
| Date | Event | Price |
|---|---|---|
| 9/23/2026 | Price change | $440,000-4.3%$181/sqft |
Source: NTREIS #21333208 Report a problem | ||
| 7/24/2026 | Listed for sale | $460,000+15.3%$190/sqft |
Source: NTREIS #21333208 Report a problem | ||
| 1/16/2025 | Sold | -- |
Source: NTREIS #20765068 Report a problem | ||
| 12/23/2024 | Pending sale | $399,000$164/sqft |
Source: NTREIS #20765068 Report a problem | ||
| 12/16/2024 | Contingent | $399,000$164/sqft |
Source: NTREIS #20765068 Report a problem | ||
| 12/3/2024 | Price change | $399,000-4.8%$164/sqft |
Source: NTREIS #20765068 Report a problem | ||
| 11/22/2024 | Listed for sale | $419,000$173/sqft |
Source: NTREIS #20765068 Report a problem | ||
Public tax history
| Year | Property taxes | Tax assessment |
|---|---|---|
| 2025 | $1,421 -10.2% | $402,618 -8.4% |
| 2024 | $1,582 +52% | $439,700 +6.4% |
| 2023 | $1,041 | $413,135 +10% |
| 2022 | -- | $375,577 +10% |
| 2021 | $5,073 +3127.6% | $341,440 +775.5% |
| 2020 | $157 | $39,000 |
Find assessor info on the county website
Monthly payment
Est. payment
Payment breakdown
Explore the cost of this home by adjusting the details. Changes won't be saved.Climate risks
Neighborhood: 76073
Nearby schools
Schools provided by the listing agent
- Elementary: Goshen Creek
- Middle: Springtown
- High: Springtown
- District: Springtown ISD
Source: NTREIS. This data may not be complete. We recommend contacting the local school district to confirm school assignments for this home.
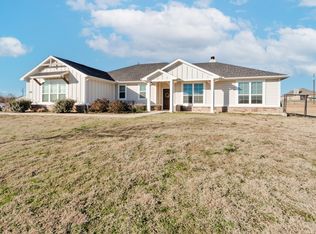
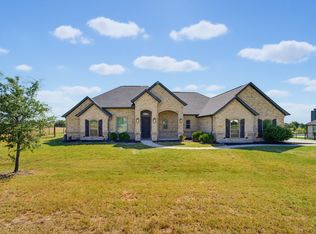
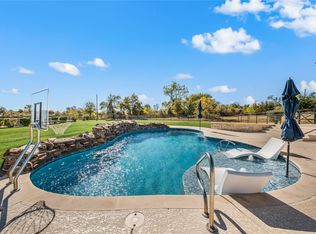
Similar homes
- $440,0004 bd2 ba2.1k sqft1268 County Road 4797, Springtown, TX 76082For Sale
 MLS ID #21376194, MICHELLE WEST. NTREIS
 - $425,0004 bd2 ba2.3k sqft1212 County Road 4797, Springtown, TX 76082For Sale
 MLS ID #21352483, Corey Chambers. NTREIS
 - $429,9003 bd2 ba2.1k sqft129 Springwood Ranch Loop, Springtown, TX 76082For Sale
 MLS ID #21401200, Josh Mills. NTREIS
 - $420,0004 bd2 ba2k sqft101 Hampton Ln, Springtown, TX 76082For Sale
 MLS ID #21287353, Michael Moos. NTREIS
