Tucked away on nearly 3 unrestricted acres in Paradise, this solar-powered home offers dramatically lower energy costs, true privacy, and freedom from HOA restrictions. With 4 bedrooms, 2.5 bathrooms, and acres of open land, this property offers space and flexibility rarely found this close to town.
Energy and water systems here are a major highlight: 26 solar panels, a Tesla Powerwall, generator backup, a 250-foot private well with its own well house, and whole-home water filtration. Together, these provide reliable power and clean water year-round while cutting monthly utility costs.
Inside, the open floor plan features a split-bedroom layout for added privacy. Durable, pet-friendly stained concrete floors run throughout, and a wood-burning fireplace adds warmth on cooler evenings. The gourmet kitchen includes granite countertops, stainless steel appliances, and ample cabinet space for everyday living or entertaining. The primary suite is a true retreat, with a large walk-in closet and a spa-inspired bath featuring an oversized shower with dual shower heads. Three additional bedrooms offer flexibility for guests, a home office, or however you need to use the space.
Outside, a partially fenced backyard includes gated access to the remaining acreage, with room for a pool, barn, workshop, or RV parking. With minimal deed restrictions, there's space for horses, goats, chickens, and more. An electric gated entrance adds privacy and security, and the property also includes a private shooting range.
This home also offers a rare financing advantage: an assumable loan below 3% is available for qualified buyers, with a 90 to 120 day approval process — a significant benefit in today's rate environment.
This is country living without sacrificing convenience: space, freedom, energy independence, and modern comfort on a rare piece of acreage in Paradise. Schedule a private showing today.
For sale
Price cut: $9.9K (9/2)
$590,000
1081 County Road 3591, Paradise, TX 76073
4beds
2,742sqft
Single Family Residence
Built in 2017
2.98 Acres Lot
$582,500 Zestimate®
$215/sqft
$-- HOA
What's special
Wood-burning fireplaceOpen floor planAcres of open landStainless steel appliancesGranite countertopsLarge walk-in closetPartially fenced backyard
- 245 days
- 556
- 25
Zillow last checked:
Listing updated:
Listed by:
Dawn Carruthers 0620855 972-339-0379,
eXp Realty, LLC 214-850-9794
Source: NTREIS,MLS#: 21144582
Facts & features
Interior
Bedrooms & bathrooms
- Bedrooms: 4
- Bathrooms: 3
- Full bathrooms: 2
- 1/2 bathrooms: 1
Primary bedroom
- Features: Ceiling Fan(s), En Suite Bathroom
- Level: First
- Dimensions: 17 x 19
Bedroom
- Level: First
- Dimensions: 10 x 12
Bedroom
- Level: First
- Dimensions: 10 x 11
Bedroom
- Level: First
- Dimensions: 11 x 11
Dining room
- Level: First
- Dimensions: 13 x 11
Living room
- Level: First
- Dimensions: 24 x 21
Heating
- Central, Fireplace(s)
Cooling
- Central Air, Ceiling Fan(s), Electric
Appliances
- Included: Double Oven, Dishwasher, Electric Cooktop
- Laundry: Electric Dryer Hookup
Features
- Double Vanity, Granite Counters, Kitchen Island, Open Floorplan, Pantry, Cable TV, Vaulted Ceiling(s), Natural Woodwork, Walk-In Closet(s)
- Flooring: Concrete, Ceramic Tile, Painted/Stained
- Windows: Window Coverings
- Has basement: No
- Number of fireplaces: 1
- Fireplace features: Wood Burning
Interior area
- Total interior livable area: 2,742 sqft
Video & virtual tour
Property
Parking
- Total spaces: 2
- Parking features: Driveway, Electric Gate
- Attached garage spaces: 2
Features
- Levels: One
- Stories: 1
- Patio & porch: Covered
- Exterior features: Other, Rain Gutters
- Pool features: None
- Fencing: Metal,Partial
Lot
- Size: 2.98 Acres
- Features: Acreage
- Residential vegetation: Grassed
Details
- Parcel number: 792613
- Other equipment: Generator, DC Well Pump
Construction
Type & style
- Home type: SingleFamily
- Architectural style: Traditional,Detached
- Property subtype: Single Family Residence
Materials
- Brick, Rock, Stone
- Foundation: Slab
- Roof: Composition
Condition
- Resale
- Year built: 2017
Utilities & green energy
- Sewer: Septic Tank
- Water: Well
- Utilities for property: Septic Available, Water Available, Cable Available
Green energy
- Energy generation: Solar
Community & HOA
Community
- Security: Security System Owned, Fire Alarm, Security Gate
- Subdivision: Isbell Ranch Estates
HOA
- Has HOA: No
Location
- Region: Paradise
Financial & listing details
- Price per square foot: $215/sqft
- Tax assessed value: $587,272
- Annual tax amount: $7,212
- Date on market: 1/6/2026
- Cumulative days on market: 246 days
- Listing terms: Assumable
Estimated market value
$582,500
$553,000 - $612,000
$3,456/mo
Price history
| Date | Event | Price |
|---|---|---|
| 9/2/2026 | Price change | $590,000-1.7%$215/sqft |
Source: NTREIS #21144582 Report a problem | ||
| 6/17/2026 | Listed for sale | $599,900$219/sqft |
Source: NTREIS #21144582 Report a problem | ||
| 5/21/2026 | Contingent | $599,900$219/sqft |
Source: NTREIS #21144582 Report a problem | ||
| 4/10/2026 | Price change | $599,9000%$219/sqft |
Source: NTREIS #21144582 Report a problem | ||
| 2/16/2026 | Price change | $600,000-3.2%$219/sqft |
Source: NTREIS #21144582 Report a problem | ||
| 1/6/2026 | Listed for sale | $620,000$226/sqft |
Source: NTREIS #21144582 Report a problem | ||
| 11/29/2025 | Listing removed | $620,000$226/sqft |
Source: NTREIS #21035930 Report a problem | ||
| 8/19/2025 | Listed for sale | $620,000$226/sqft |
Source: NTREIS #21035930 Report a problem | ||
Public tax history
| Year | Property taxes | Tax assessment |
|---|---|---|
| 2025 | -- | $567,606 +10% |
| 2024 | $1,807 +57.8% | $516,005 +10% |
| 2023 | $1,145 | $469,095 +10% |
| 2022 | -- | $426,450 +10% |
| 2021 | $5,604 +841.5% | $387,680 +116.6% |
| 2020 | $595 -79.1% | $178,950 +0.7% |
| 2019 | $2,851 -40.6% | $177,680 -41.2% |
| 2018 | $4,795 +1641.7% | $302,060 +1945.1% |
| 2017 | $275 | $14,770 |
Find assessor info on the county website
Monthly payment
Est. payment
Payment breakdown
Explore the cost of this home by adjusting the details. Changes won't be saved.Climate risks
Neighborhood: 76073
Nearby schools
Schools provided by the listing agent
- Elementary: Springtown
- Middle: Springtown
- High: Springtown
- District: Springtown ISD
Source: NTREIS. This data may not be complete. We recommend contacting the local school district to confirm school assignments for this home.
- $178,950-- bd-- ba2.7k sqft1081 County Road 3591, Paradise, TX 76073Off Market
- $856,400-- bd-- ba3.5k sqft1265 County Road 3591, Paradise, TX 76073Off Market
- $858,900-- bd2 ba2k sqft207 Isbell Ranch Rd, Paradise, TX 76073Off Market
- $519,200-- bd1 ba1.8k sqft155 Isbell Ranch Rd, Paradise, TX 76073Off Market
Similar homes
- $689,0004 bd3 ba2.4k sqft128 Paradise Oaks Ct, Paradise, TX 76073For Sale
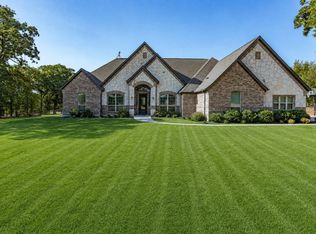 MLS ID #21368063, Jessica Valencia. NTREIS
 - $460,0004 bd2 ba2.4k sqft170 Spring Creek Cir, Paradise, TX 76073For Sale
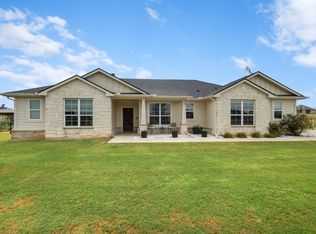 MLS ID #21333208, Cassidy Spilker. NTREIS
 - $675,0004 bd2 ba2.9k sqft(Undisclosed Address), Springtown, TX 76082For Sale
 MLS ID #21378895, Lisa McKenzie. NTREIS
 - $599,9004 bd3 ba2.9k sqft1110 Mount Ln, Rhome, TX 76078For Sale
 MLS ID #21329971, Laurie Wall. NTREIS
