**Priced below market value, this beautifully remodeled 1956 home offers the rare combination of vintage character, modern updates, and 2.159 acres of space and privacy!** This spacious 5-bedroom, 3-bath home offers the perfect blend of timeless charm and modern comfort. The master suite features a unique loft-style bonus room accessed by a staircase, plus a built-in office or flex room—perfect for working from home, a private retreat, or a cozy reading nook.
Oversized bedrooms and flexible living areas provide plenty of room for family, guests, or entertaining. The property is ideal for hobbyists and outdoor enthusiasts, featuring a fully equipped metal shop with electricity, dual electric meters (one for the house and one for an RV), two septic tanks, and fenced pens for animals.
Recent plumbing updates include a new pressure-reducing valve and ball valve, professionally tested and set to optimal pressure. Whether you’re relocating from the city, moving from out of town, or searching for a country home with room to grow, this property offers the character you can’t recreate and the updates you want. Enjoy the freedom of acreage living with room to roam, work, play, entertain, and create the lifestyle you’ve been dreaming of—all while staying close to modern conveniences.
For sale
Price cut: $10K (7/1)
$539,900
379 Private Road 4650, Boyd, TX 76023
5beds
3,400sqft
Single Family Residence
Built in 1956
2.16 Acres Lot
$-- Zestimate®
$159/sqft
$-- HOA
What's special
Oversized bedroomsFenced pens for animals
- 179 days
- 279
- 13
Zillow last checked:
Listing updated:
Listed by:
Carly Carter 0740985 817-205-2447,
Christie's Lone Star 817-458-1431
Source: NTREIS,MLS#: 21203903
Facts & features
Interior
Bedrooms & bathrooms
- Bedrooms: 5
- Bathrooms: 3
- Full bathrooms: 3
Primary bedroom
- Features: Closet Cabinetry, En Suite Bathroom, Sitting Area in Primary, Walk-In Closet(s)
- Level: First
- Dimensions: 25 x 26
Bedroom
- Level: First
- Dimensions: 13 x 12
Bedroom
- Level: First
- Dimensions: 12 x 12
Bedroom
- Level: First
- Dimensions: 19 x 12
Bedroom
- Features: En Suite Bathroom
- Level: First
- Dimensions: 21 x 10
Primary bathroom
- Features: En Suite Bathroom
- Level: First
- Dimensions: 13 x 10
Dining room
- Level: First
- Dimensions: 20 x 9
Other
- Level: First
- Dimensions: 8 x 9
Other
- Features: En Suite Bathroom
- Level: First
- Dimensions: 11 x 10
Kitchen
- Features: Eat-in Kitchen, Kitchen Island, Stone Counters
- Level: First
- Dimensions: 15 x 15
Living room
- Level: First
- Dimensions: 20 x 13
Loft
- Level: Second
- Dimensions: 10 x 12
Office
- Level: First
- Dimensions: 8 x 8
Office
- Level: First
- Dimensions: 10 x 10
Heating
- Central, Natural Gas
Cooling
- Central Air, Ceiling Fan(s), Electric, Wall/Window Unit(s)
Appliances
- Included: Dishwasher, Gas Cooktop, Disposal, Gas Oven, Gas Water Heater
- Laundry: Washer Hookup, Dryer Hookup
Features
- Built-in Features, Decorative/Designer Lighting Fixtures, Eat-in Kitchen, Granite Counters, High Speed Internet, Kitchen Island, Loft, Multiple Master Suites, Pantry, Cable TV, Wired for Sound
- Flooring: Ceramic Tile, Luxury Vinyl Plank
- Windows: Window Coverings
- Has basement: No
- Number of fireplaces: 1
- Fireplace features: Wood Burning
Interior area
- Total interior livable area: 3,400 sqft
Video & virtual tour
Property
Parking
- Total spaces: 2
- Parking features: Additional Parking, Circular Driveway, Driveway, Boat, RV Access/Parking
- Carport spaces: 2
Features
- Levels: One,Multi/Split
- Stories: 1
- Patio & porch: Covered
- Exterior features: RV Hookup
- Pool features: None
Lot
- Size: 2.16 Acres
- Features: Acreage, Few Trees
Details
- Additional structures: Shed(s), Storage, Workshop
- Parcel number: R002178080
Construction
Type & style
- Home type: SingleFamily
- Architectural style: Split Level,Traditional,Detached
- Property subtype: Single Family Residence
Materials
- Foundation: Pillar/Post/Pier, Slab
- Roof: Shingle
Condition
- Resale
- Year built: 1956
Utilities & green energy
- Sewer: Septic Tank
- Water: Public
- Utilities for property: Electricity Available, Natural Gas Available, Septic Available, Separate Meters, Water Available, Cable Available
Community & HOA
Community
- Security: Carbon Monoxide Detector(s), Fire Alarm, Smoke Detector(s)
- Subdivision: Pierce Estates
HOA
- Has HOA: No
Location
- Region: Boyd
Financial & listing details
- Price per square foot: $159/sqft
- Tax assessed value: $199,150
- Annual tax amount: $1,933
- Date on market: 3/14/2026
- Cumulative days on market: 180 days
- Listing terms: Assumable,Cash,Conventional,FHA,Texas Vet,VA Loan
- Exclusions: Refrigerator and lawn move in shed are negotiable
Estimated market value
Not available
Estimated sales range
Not available
Not available
Price history
| Date | Event | Price |
|---|---|---|
| 7/1/2026 | Price change | $539,900-1.8%$159/sqft |
Source: NTREIS #21203903 Report a problem | ||
| 5/7/2026 | Price change | $549,900-3.5%$162/sqft |
Source: NTREIS #21203903 Report a problem | ||
| 3/14/2026 | Listed for sale | $569,900+26.7%$168/sqft |
Source: NTREIS #21203903 Report a problem | ||
| 4/1/2022 | Sold | -- |
Source: NTREIS #14716402 Report a problem | ||
| 2/28/2022 | Pending sale | $449,900$132/sqft |
Source: NTREIS #14716402 Report a problem | ||
| 2/23/2022 | Contingent | $449,900$132/sqft |
Source: NTREIS #14716402 Report a problem | ||
| 2/16/2022 | Price change | $449,900-10%$132/sqft |
Source: NTREIS #14716402 Report a problem | ||
| 11/26/2021 | Listed for sale | $499,999$147/sqft |
Source: NTREIS #14716402 Report a problem | ||
| 8/24/2017 | Sold | -- |
Source: Agent Provided Report a problem | ||
Public tax history
| Year | Property taxes | Tax assessment |
|---|---|---|
| 2019 | $1,933 -52% | $199,150 -15.9% |
| 2018 | $4,023 +242.1% | $236,880 +40.7% |
| 2017 | $1,176 | $168,300 +20.6% |
| 2016 | -- | $139,510 +3.2% |
| 2015 | -- | $135,200 +68.3% |
| 2014 | -- | $80,350 +1.2% |
| 2013 | -- | $79,430 +1.9% |
| 2012 | -- | $77,960 -8.7% |
| 2011 | -- | $85,420 |
| 2010 | -- | $85,420 +4.5% |
| 2009 | -- | $81,740 |
| 2008 | -- | $81,740 +5.9% |
| 2007 | -- | $77,200 |
Find assessor info on the county website
Monthly payment
Est. payment
Payment breakdown
Explore the cost of this home by adjusting the details. Changes won't be saved.Climate risks
Neighborhood: 76023
Nearby schools
Schools provided by the listing agent
- Elementary: Boyd
- Middle: Boyd
- High: Boyd
- District: Boyd ISD
Source: NTREIS. This data may not be complete. We recommend contacting the local school district to confirm school assignments for this home.

Similar homes
- $524,9004 bd2 ba2k sqft3076 Fm 2048, Boyd, TX 76023For Sale
 MLS ID #21300153, Tawney Smith. NTREIS
 - $449,9005 bd3 ba3k sqft715 County Road 4599, Boyd, TX 76023For Sale
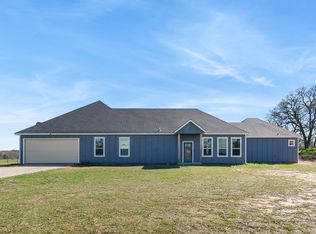 MLS ID #21208686, Jose Vega. NTREIS
 - $311,5004 bd3 ba1.8k sqft113 McCrae Ln, Boyd, TX 76023For Sale
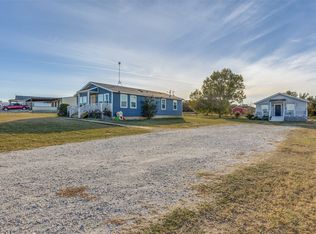 MLS ID #21252069, Jordan Davis. NTREIS
 - $448,0003 bd2 ba2.2k sqft4298 Knob Rd, Springtown, TX 76082For Sale
 MLS ID #21380613, Dillon Dewald. NTREIS
