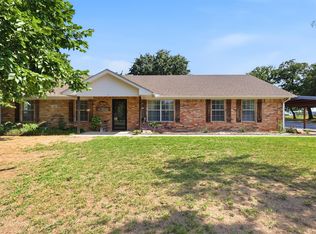
Discover a truly unique property offering not one, but two beautiful homes on more than an acre of land — the perfect blend of space and versatility. The main home -- with 1,344 square feet, 3 bedrooms and 2 bathrooms -- welcomes you with a spacious front porch, ideal for relaxing and enjoying the peaceful surroundings. Step inside to find an open floor plan filled with natural light, featuring wood-look flooring throughout (no carpet!) and a modern kitchen equipped with stainless steel appliances, granite countertops, and a kitchen island. The primary bedroom includes an ensuite bath, creating a private retreat within your own home. Just steps away, the charming 520 sq. ft. tiny home offers incredible flexibility — perfect for guest quarters, a mother-in-law suite, or rental income potential. This fully self-contained residence features one bedroom, one bath, a full kitchen, and wood-look flooring throughout. Outside, enjoy a large yard with endless possibilities — garden, add a workshop, or simply relax and take in the space and privacy this property provides. Whether you’re looking for multi-generational living, an income opportunity, or a private retreat with room to grow, this property is a rare find!
Pending
Price cut: $5K (8/19)
$311,500
113 McCrae Ln, Boyd, TX 76023
4beds
1,864sqft
Single Family Residence
Built in 2018
1.1 Acres Lot
$-- Zestimate®
$167/sqft
$25/mo HOA
What's special
Wood-look flooring throughoutGranite countertopsSpacious front porchKitchen island
- 163 days
- 222
- 18
Zillow last checked:
Listing updated:
Listed by:
Jordan Davis 0632691 972-599-7000,
Keller Williams Legacy 972-599-7000,
Amanda Benoit 0655779 318-465-0848,
Keller Williams Legacy
Source: NTREIS,MLS#: 21252069
Facts & features
Interior
Bedrooms & bathrooms
- Bedrooms: 4
- Bathrooms: 3
- Full bathrooms: 3
Primary bedroom
- Features: En Suite Bathroom
- Level: First
- Dimensions: 15 x 11
Bedroom
- Level: First
- Dimensions: 11 x 12
Bedroom
- Level: First
- Dimensions: 16 x 13
Kitchen
- Features: Eat-in Kitchen, Granite Counters, Kitchen Island, Pantry
- Level: First
- Dimensions: 16 x 13
Living room
- Level: First
- Dimensions: 18 x 15
Heating
- Central, Electric
Cooling
- Central Air, Electric
Appliances
- Included: Dishwasher, Electric Range
Features
- Decorative/Designer Lighting Fixtures, Granite Counters, Kitchen Island
- Flooring: Vinyl
- Has basement: No
- Has fireplace: No
Interior area
- Total interior livable area: 1,864 sqft
Video & virtual tour
Property
Parking
- Parking features: Driveway
Features
- Levels: One
- Stories: 1
- Patio & porch: Covered
- Pool features: None
Lot
- Size: 1.1 Acres
- Features: Acreage
Details
- Parcel number: 794081
Construction
Type & style
- Home type: SingleFamily
- Architectural style: Traditional,Detached
- Property subtype: Single Family Residence
Materials
- Foundation: Pillar/Post/Pier
- Roof: Composition
Condition
- Resale
- Year built: 2018
Utilities & green energy
- Sewer: Aerobic Septic
- Water: Community/Coop
- Utilities for property: Septic Available, Water Available
Community & HOA
Community
- Subdivision: Twin Lakes
HOA
- Has HOA: Yes
- Services included: Association Management
- HOA fee: $300 annually
- HOA name: Twin Lakes Homeowners Association
- HOA phone: 903-705-4250
Location
- Region: Boyd
Financial & listing details
- Price per square foot: $167/sqft
- Tax assessed value: $337,719
- Annual tax amount: $4,185
- Date on market: 4/27/2026
- Cumulative days on market: 158 days
- Listing terms: Cash,Conventional,FHA,VA Loan
- Exclusions: TVs
Estimated market value
Not available
Estimated sales range
Not available
Not available
Price history
| Date | Event | Price |
|---|---|---|
| 9/22/2026 | Pending sale | $311,500$167/sqft |
Source: NTREIS #21252069 Report a problem | ||
| 9/21/2026 | Contingent | $311,500$167/sqft |
Source: NTREIS #21252069 Report a problem | ||
| 8/19/2026 | Price change | $311,500-1.6%$167/sqft |
Source: NTREIS #21252069 Report a problem | ||
| 8/12/2026 | Price change | $316,500-1.6%$170/sqft |
Source: NTREIS #21252069 Report a problem | ||
| 7/29/2026 | Price change | $321,500-0.2%$172/sqft |
Source: NTREIS #21252069 Report a problem | ||
| 7/21/2026 | Price change | $322,000-0.2%$173/sqft |
Source: NTREIS #21252069 Report a problem | ||
| 7/14/2026 | Price change | $322,500-0.2%$173/sqft |
Source: NTREIS #21252069 Report a problem | ||
| 7/8/2026 | Price change | $323,000-0.2%$173/sqft |
Source: NTREIS #21252069 Report a problem | ||
| 6/25/2026 | Price change | $323,500-0.2%$174/sqft |
Source: NTREIS #21252069 Report a problem | ||
| 6/10/2026 | Price change | $324,000-0.2%$174/sqft |
Source: NTREIS #21252069 Report a problem | ||
| 6/2/2026 | Price change | $324,500-1.2%$174/sqft |
Source: NTREIS #21252069 Report a problem | ||
| 5/27/2026 | Price change | $328,500-0.2%$176/sqft |
Source: NTREIS #21252069 Report a problem | ||
| 5/20/2026 | Price change | $329,000-0.2%$177/sqft |
Source: NTREIS #21252069 Report a problem | ||
| 5/13/2026 | Price change | $329,500-0.2%$177/sqft |
Source: NTREIS #21252069 Report a problem | ||
| 4/27/2026 | Listed for sale | $330,000$177/sqft |
Source: NTREIS #21252069 Report a problem | ||
| 2/16/2026 | Listing removed | $330,000$177/sqft |
Source: NTREIS #21108887 Report a problem | ||
| 12/31/2025 | Price change | $330,000-1.5%$177/sqft |
Source: NTREIS #21108887 Report a problem | ||
| 12/3/2025 | Price change | $335,000-1.5%$180/sqft |
Source: NTREIS #21108887 Report a problem | ||
| 11/13/2025 | Listed for sale | $340,000+17.3%$182/sqft |
Source: NTREIS #21108887 Report a problem | ||
| 9/24/2021 | Listing removed | -- |
Source:  Coldwell Banker Apex, Realtors Report a problem Coldwell Banker Apex, Realtors Report a problem | ||
| 7/31/2021 | Pending sale | $289,900$156/sqft |
Source: NTREIS #14607698 Report a problem | ||
| 7/16/2021 | Price change | $289,900-1.7%$156/sqft |
Source: NTREIS #14607698 Report a problem | ||
| 6/23/2021 | Listed for sale | $295,000$158/sqft |
Source: NTREIS #14607698 Report a problem | ||
Public tax history
| Year | Property taxes | Tax assessment |
|---|---|---|
| 2025 | -- | $337,719 -0.5% |
| 2024 | -- | $339,312 +10% |
| 2023 | -- | $308,465 +8.4% |
| 2022 | -- | $284,527 +28.7% |
| 2021 | $3,513 +2.8% | $221,040 +2.8% |
| 2020 | $3,417 -3.4% | $214,960 +3.2% |
| 2019 | $3,538 +2207.1% | $208,340 +2207.2% |
| 2018 | $153 | $9,030 |
Find assessor info on the county website
Monthly payment
Est. payment
Payment breakdown
Explore the cost of this home by adjusting the details. Changes won't be saved.Climate risks
Neighborhood: 76023
Nearby schools
Schools provided by the listing agent
- Elementary: Boyd
- Middle: Boyd
- High: Boyd
- District: Boyd ISD
Source: NTREIS. This data may not be complete. We recommend contacting the local school district to confirm school assignments for this home.
Similar homes
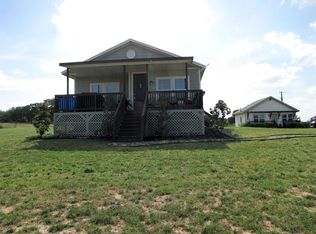
- $315,0003 bd2 ba1.6k sqft153 McCrae Ln, Boyd, TX 76023For Sale
 MLS ID #21273241, Leslie Schmidtke. NTREIS
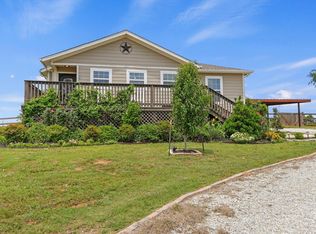
 - $385,0003 bd2 ba2.6k sqft139 Quail Ln, Boyd, TX 76023For Sale
 MLS ID #21358465, Whitney Williams. NTREIS
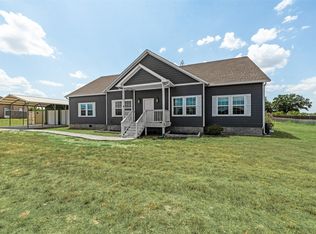
 - $450,0003 bd2 ba1.6k sqft112 Willbanks Ln, Boyd, TX 76023For Sale
 MLS ID #21225574, Rachelle Cooper. NTREIS
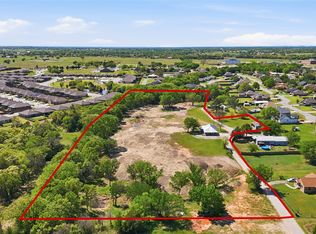
 - $324,0004 bd2 ba1.9k sqft1115 E 6th St, Springtown, TX 76082For Sale
 MLS ID #21342970, Daniel Hooley. NTREIS
