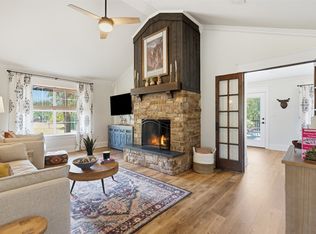
Welcome home to 892 Highland Circle located outside city limits! Nestled on 4 serene acres this spacious single-story property combines small-town privacy with modern convenience. Secured by a gated entrance, the home features a flexible single-story layout with 3 comfortable bedrooms and 2 distinct living areas—perfect for a home office, game room, or secondary sitting area. Step outside onto the expansive covered porch to take in tranquil country sunsets. Includes a small barn, chicken coop, and plenty of fenced pasture space. Bring your horses, goats, and chickens! Attached 2-car garage, covered carport for additional vehicles or recreational equipment, plus a storage shed. Enjoy quiet country living without sacrificing convenience. You are just a short drive from downtown Weatherford, scenic water recreation at Eagle Mountain Lake, and an easy commute into Fort Worth. Schedule your private showing today!
For sale
Price cut: $9.9K (9/9)
$380,000
892 Highland Cir, Springtown, TX 76082
3beds
1,712sqft
Single Family Residence
Built in 1976
4.03 Acres Lot
$372,500 Zestimate®
$222/sqft
$-- HOA
What's special
Small barnSpacious single-story propertyStorage shedChicken coopFlexible single-story layoutGated entranceExpansive covered porch
- 50 days
- 1,732
- 206
Likely to sell faster than
Zillow last checked:
Listing updated:
Listed by:
Erin Pickard 0493903 972-989-2438,
Compass RE Texas, LLC 469-485-7806
Source: NTREIS,MLS#: 21335997
Facts & features
Interior
Bedrooms & bathrooms
- Bedrooms: 3
- Bathrooms: 2
- Full bathrooms: 2
Primary bedroom
- Features: Ceiling Fan(s)
- Level: First
- Dimensions: 13 x 11
Bedroom
- Features: Ceiling Fan(s)
- Level: First
- Dimensions: 10 x 10
Bedroom
- Features: Ceiling Fan(s)
- Level: First
- Dimensions: 14 x 10
Primary bathroom
- Features: Built-in Features
- Level: First
- Dimensions: 1 x 1
Breakfast room nook
- Level: First
- Dimensions: 14 x 8
Other
- Features: Built-in Features
- Level: First
- Dimensions: 1 x 1
Kitchen
- Features: Built-in Features
- Level: First
- Dimensions: 8 x 7
Living room
- Features: Ceiling Fan(s), Fireplace
- Level: First
- Dimensions: 19 x 14
Living room
- Level: First
- Dimensions: 14 x 11
Utility room
- Features: Built-in Features
- Level: First
- Dimensions: 8 x 5
Heating
- Central, Electric
Cooling
- Central Air, Ceiling Fan(s), Electric
Appliances
- Included: Dishwasher, Electric Range, Disposal, Microwave
- Laundry: Washer Hookup, Electric Dryer Hookup, In Hall
Features
- Decorative/Designer Lighting Fixtures, High Speed Internet, Walk-In Closet(s)
- Flooring: Carpet, Laminate, Tile
- Windows: Window Coverings
- Has basement: No
- Number of fireplaces: 1
- Fireplace features: Gas, Living Room, Masonry
Interior area
- Total interior livable area: 1,712 sqft
Video & virtual tour
Property
Parking
- Total spaces: 4
- Parking features: Attached Carport, Garage Faces Front, Garage, Garage Door Opener, Gated, Boat, RV Access/Parking
- Attached garage spaces: 2
- Carport spaces: 2
- Covered spaces: 4
Features
- Levels: One
- Stories: 1
- Patio & porch: Front Porch, Patio, Covered
- Exterior features: Other, Private Yard, Rain Gutters, Storage
- Pool features: None
- Fencing: Chain Link
Lot
- Size: 4.03 Acres
- Features: Acreage, Back Yard, Lawn, Many Trees
Details
- Additional structures: Poultry Coop, Shed(s), Storage, Barn(s), Stable(s)
- Parcel number: R000053214
- Horse amenities: Barn
Construction
Type & style
- Home type: SingleFamily
- Architectural style: Traditional,Detached,Farmhouse
- Property subtype: Single Family Residence
Materials
- Brick
- Foundation: Slab
- Roof: Composition
Condition
- Resale
- Year built: 1976
Utilities & green energy
- Sewer: Private Sewer, Septic Tank
- Water: Public
- Utilities for property: Sewer Available, Septic Available, Water Available
Community & HOA
Community
- Security: Carbon Monoxide Detector(s), Smoke Detector(s)
- Subdivision: None
HOA
- Has HOA: No
Location
- Region: Springtown
Financial & listing details
- Price per square foot: $222/sqft
- Tax assessed value: $423,360
- Annual tax amount: $6,803
- Date on market: 8/5/2026
- Cumulative days on market: 51 days
- Listing terms: Cash,Conventional,FHA,VA Loan
- Exclusions: Wall mounted TVS
Estimated market value
$372,500
$354,000 - $391,000
$2,143/mo
Price history
| Date | Event | Price |
|---|---|---|
| 9/9/2026 | Price change | $380,000-2.5%$222/sqft |
Source: NTREIS #21335997 Report a problem | ||
| 8/25/2026 | Price change | $389,900-2.5%$228/sqft |
Source: NTREIS #21335997 Report a problem | ||
| 8/5/2026 | Listed for sale | $399,900+12.6%$234/sqft |
Source: NTREIS #21335997 Report a problem | ||
| 1/3/2024 | Sold | -- |
Source: NTREIS #20440128 Report a problem | ||
| 11/22/2023 | Contingent | $355,000$207/sqft |
Source: NTREIS #20440128 Report a problem | ||
| 10/27/2023 | Listed for sale | $355,000-10.1%$207/sqft |
Source: NTREIS #20440128 Report a problem | ||
| 10/10/2023 | Listing removed | -- |
Source: NTREIS #20440128 Report a problem | ||
| 9/28/2023 | Listed for sale | $395,000$231/sqft |
Source: NTREIS #20440128 Report a problem | ||
Public tax history
| Year | Property taxes | Tax assessment |
|---|---|---|
| 2025 | $5,197 -20.7% | $423,360 +0.1% |
| 2024 | $6,554 +0.6% | $422,750 +0.1% |
| 2023 | $6,512 +27.4% | $422,510 +47.4% |
| 2022 | $5,110 -0.9% | $286,570 |
| 2021 | $5,158 +20.1% | $286,570 +29.2% |
| 2020 | $4,295 +0.3% | $221,880 |
| 2019 | $4,281 +26.1% | $221,880 +35.5% |
| 2018 | $3,396 -0.3% | $163,750 |
| 2017 | $3,406 +6.4% | $163,750 +11.5% |
| 2016 | $3,202 +8.2% | $146,890 |
| 2015 | $2,960 | $146,890 +7.9% |
| 2014 | $2,960 | $136,170 |
| 2013 | -- | $136,170 +1.6% |
| 2012 | -- | $133,980 0% |
| 2011 | -- | $134,030 -4.5% |
| 2010 | -- | $140,370 -0.6% |
| 2009 | -- | $141,200 |
| 2008 | -- | -- |
| 2007 | -- | -- |
| 2006 | -- | -- |
| 2004 | -- | $102,420 |
| 2003 | -- | $102,420 +4.7% |
| 2002 | -- | $97,860 +10% |
| 2001 | -- | $88,960 |
| 2000 | -- | $88,960 |
| 1999 | -- | -- |
Find assessor info on the county website
Monthly payment
Est. payment
Payment breakdown
Explore the cost of this home by adjusting the details. Changes won't be saved.Climate risks
Neighborhood: 76082
Nearby schools
Schools provided by the listing agent
- Elementary: Springtown
- Middle: Springtown
- High: Springtown
- District: Springtown ISD
Source: NTREIS. This data may not be complete. We recommend contacting the local school district to confirm school assignments for this home.
Similar homes
- $395,0003 bd2 ba1.8k sqft820 Goshen Rd, Springtown, TX 76082For Sale
 MLS ID #21299575, Greg Mach. NTREIS
 - $379,9893 bd2 ba1.5k sqft704 Land Of Goshen Dr, Springtown, TX 76082For Sale
 MLS ID #21313324, Tina Moldenhauer. NTREIS
 - $448,0003 bd2 ba2.2k sqft4298 Knob Rd, Springtown, TX 76082For Sale
 MLS ID #21380613, Dillon Dewald. NTREIS
 - $365,0003 bd2 ba1.5k sqft986 Eagles Way, Springtown, TX 76082For Sale
 MLS ID #21338001, Kate Hogan. NTREIS
