Tucked onto a beautiful 1.21-acre corner lot in Rhome, this property offers the space and self-sufficiency of country life without giving up your commute. Fort Worth and the booming AllianceTexas corridor (Amazon, FedEx, Fort Worth Alliance Airport) are roughly a half-hour away via Hwy 287 114, with DFW International Airport not far behind. A new H-E-B is on the way to Wise County, and everyday essentials in Rhome and neighboring Boyd are just down the road, wide-open sky at home, metroplex whenever you need it.
The 2,128-square-foot double-wide home offers 3 bedrooms, 2 bathrooms, and a bonus room for whatever you need - office, playroom, or homestead command center. An open living, dining, and kitchen layout is topped with vaulted ceilings and crown molding, centered on a Drolet Legend III wood stove for cozy winter nights. The primary suite is a true retreat, with a garden tub, separate walk-in shower, his-and-hers vanities, and a huge walk-in closet. Water is already handled, with a whole-home EC4 RainSoft treatment system and an Ultrefiner II RainSoft drinking water system installed.
Step outside and the homestead comes to life. Grab a chair on the covered front porch and watch the sunset stretch over the open pasture, roomy enough for a full outdoor dining set and grill - shaded by mature crape myrtles. A detached 2-car garage, separate storage building, and RV hookup near the garage keep equipment, guests, and road trips covered. Homesteaders will love the two chicken coops with a fenced run, plus a mobile chicken tractor that may convey with an acceptable offer. Back porch can easily be converted for wheelchair accessibility.
Whether you're growing your own food, raising small animals, or just craving elbow room after years in the city, this Rhome property is a rare combination: genuine homestead character on a full acre, with the DFW metroplex close enough to reach for work, shopping, or a night out.
For sale
$324,900
1212 Alliance Blvd, Rhome, TX 76078
3beds
2,128sqft
Manufactured Home, Single Family Residence
Built in 1998
1.21 Acres Lot
$317,900 Zestimate®
$153/sqft
$-- HOA
What's special
Wide-open sky at homeVaulted ceilingsCrown moldingMobile chicken tractorSeparate storage buildingHuge walk-in closetCovered front porch
- 28 days
- 1,269
- 77
Likely to sell faster than
Zillow last checked:
Listing updated:
Listed by:
Blake Cretsinger 0854829,
Cornerstone Home and Ranch, LL 940-452-7915,
Kayla Spain 0727336 940-445-1517,
Cornerstone Home and Ranch, LL
Source: NTREIS,MLS#: 21372417
Facts & features
Interior
Bedrooms & bathrooms
- Bedrooms: 3
- Bathrooms: 2
- Full bathrooms: 2
Primary bedroom
- Features: Ceiling Fan(s), Garden Tub/Roman Tub, Sitting Area in Primary, Separate Shower, Walk-In Closet(s)
- Level: First
- Dimensions: 27 x 14
Bedroom
- Level: First
- Dimensions: 11 x 10
Bedroom
- Level: First
- Dimensions: 13 x 12
Bonus room
- Level: First
- Dimensions: 15 x 10
Other
- Features: Built-in Features, Double Vanity, Garden Tub/Roman Tub, Walk-In Shower
- Level: First
- Dimensions: 10 x 8
Other
- Features: Built-in Features, Double Vanity
- Level: First
- Dimensions: 20 x 10
Kitchen
- Features: Breakfast Bar, Built-in Features, Eat-in Kitchen, Kitchen Island, Pantry
- Level: First
- Dimensions: 27 x 13
Living room
- Features: Fireplace
- Level: First
- Dimensions: 27 x 18
Utility room
- Features: Built-in Features, Linen Closet
- Level: First
- Dimensions: 10 x 9
Heating
- Central, Electric, Wood Stove
Cooling
- Central Air, Ceiling Fan(s), Electric
Appliances
- Included: Dishwasher, Electric Cooktop, Electric Oven, Electric Range, Electric Water Heater, Refrigerator, Vented Exhaust Fan, Water Purifier
- Laundry: Washer Hookup, Dryer Hookup
Features
- Decorative/Designer Lighting Fixtures, Double Vanity, Eat-in Kitchen, High Speed Internet, Kitchen Island, Pantry, Cable TV, Vaulted Ceiling(s), Walk-In Closet(s)
- Flooring: Carpet, Vinyl
- Has basement: No
- Number of fireplaces: 1
- Fireplace features: EPA Certified Wood Stove, Family Room
Interior area
- Total interior livable area: 2,128 sqft
Video & virtual tour
Property
Parking
- Total spaces: 2
- Parking features: Concrete
- Garage spaces: 2
Features
- Levels: One
- Stories: 1
- Patio & porch: Covered, Deck
- Exterior features: Deck, Dog Run, RV Hookup, Storage
- Pool features: None
- Fencing: Partial,Wire
Lot
- Size: 1.21 Acres
- Residential vegetation: Grassed, Partially Wooded
Details
- Additional structures: Garage(s), Shed(s)
- Parcel number: 762911
- Other equipment: Livestock Equipment, Negotiable
Construction
Type & style
- Home type: MobileManufactured
- Architectural style: Traditional
- Property subtype: Manufactured Home, Single Family Residence
Materials
- Foundation: Pillar/Post/Pier
- Roof: Composition
Condition
- Year built: 1998
Utilities & green energy
- Sewer: Aerobic Septic
- Water: Public
- Utilities for property: Septic Available, Underground Utilities, Water Available, Cable Available
Community & HOA
Community
- Features: Playground, Community Mailbox
- Subdivision: By Well Estates Ph 1
HOA
- Has HOA: No
Location
- Region: Rhome
Financial & listing details
- Price per square foot: $153/sqft
- Tax assessed value: $287,553
- Annual tax amount: $6,217
- Date on market: 8/28/2026
- Cumulative days on market: 29 days
- Listing terms: Cash,Conventional,FHA,VA Loan
Estimated market value
$317,900
$302,000 - $334,000
Not available
Price history
| Date | Event | Price |
|---|---|---|
| 8/28/2026 | Listed for sale | $324,900+80.5%$153/sqft |
Source: NTREIS #21372417 Report a problem | ||
| 5/29/2020 | Sold | -- |
Source: Agent Provided Report a problem | ||
| 5/11/2020 | Pending sale | $179,999$85/sqft |
Source: Keller Williams Realty #14322693 Report a problem | ||
| 4/23/2020 | Price change | $179,999-9.5%$85/sqft |
Source: Keller Williams Realty #14322693 Report a problem | ||
| 4/16/2020 | Listed for sale | $199,000+190.5%$94/sqft |
Source: Keller Williams Realty #14322693 Report a problem | ||
| 3/8/2013 | Sold | -- |
Source: Agent Provided Report a problem | ||
| 11/6/2012 | Listed for sale | $68,500$32/sqft |
Source: Ebby Halliday Realtors #11860211 Report a problem | ||
| 3/30/2009 | Sold | -- |
Source: Public Record Report a problem | ||
Public tax history
| Year | Property taxes | Tax assessment |
|---|---|---|
| 2025 | $2,945 +25.8% | $287,553 +7.8% |
| 2024 | $2,342 +40.3% | $266,682 +10.2% |
| 2023 | $1,669 | $242,093 +6.3% |
| 2022 | -- | $227,812 +4.8% |
| 2021 | $4,333 +124.8% | $217,420 -0.7% |
| 2020 | $1,927 -50.5% | $218,860 +33.7% |
| 2019 | $3,896 +26.8% | $163,720 +26.8% |
| 2018 | $3,072 +38.5% | $129,080 +40.3% |
| 2017 | $2,218 | $92,000 |
| 2016 | -- | $92,000 +49.6% |
| 2015 | -- | $61,510 -1.8% |
| 2014 | -- | $62,640 -1.8% |
| 2013 | -- | $63,770 -1.6% |
| 2012 | -- | $64,800 -24% |
| 2011 | -- | $85,310 -0.3% |
| 2010 | -- | $85,530 -1.6% |
| 2009 | -- | $86,940 -1.6% |
| 2008 | -- | $88,340 -2.8% |
| 2007 | -- | $90,840 -9.3% |
| 2003 | -- | $100,170 -0.2% |
| 2002 | -- | $100,330 |
Find assessor info on the county website
Monthly payment
Climate risks
Neighborhood: 76078
Nearby schools
Schools provided by the listing agent
- Elementary: Prairievie
- Middle: Chisholmtr
- High: Northwest
- District: Northwest ISD
Source: NTREIS. This data may not be complete. We recommend contacting the local school district to confirm school assignments for this home.
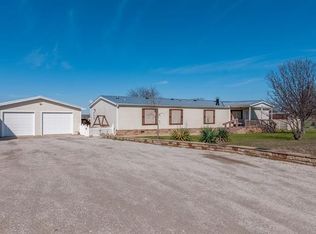
Similar homes
- $312,9003 bd2 ba1.7k sqft157 Judge Ct, Rhome, TX 76078For Sale
 MLS ID #21368332, Rhonda Thompson. NTREIS
 - $245,0003 bd2 ba1.4k sqft1215 Alliance Blvd, Rhome, TX 76078For Sale
 MLS ID #21337871, Tyler Kreis. NTREIS
 - $294,0003 bd2 ba1.3k sqft233 Kings Way Ct, Rhome, TX 76078For Sale
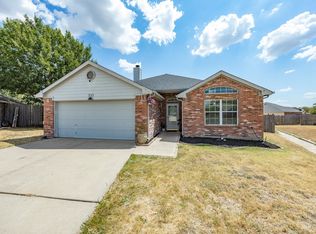 MLS ID #21383624, Jessica Valencia. NTREIS
 - $324,9994 bd3 ba2.6k sqft16637 Woodside Dr, Justin, TX 76247For Sale
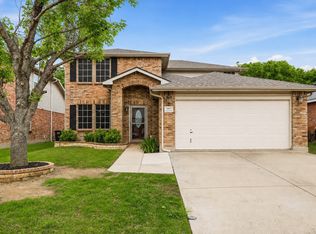 MLS ID #21341573, Monica Zerwas. NTREIS
