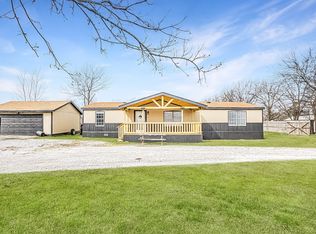
Nestled on a 1-acre lot in Rhome and located within sought after Northwest ISD, this inviting 3 bedroom, 2 bath home offers the perfect blend of peaceful country living and practical functionality. Thoughtfully updated with a new roof, new septic system, and new skirting, this move in ready property provides the space and flexibility you've been looking for. Inside, the split bedroom floor plan offers privacy, with the spacious primary suite separated from the secondary bedrooms. The open concept kitchen and living area creates a warm, welcoming space for everyday living and entertaining, while neutral finishes and abundant natural light make it easy to add your personal touch. Step outside and discover everything this property has to offer. In addition to the large covered carport and two detached garages and workshops, you'll find multiple storage buildings and sheds, including two equipped with air conditioning; perfect for workshops, hobby spaces, home businesses, or climate-controlled storage. The oversized shop provides ample room for equipment, recreational vehicles, boats, or larger projects, while the additional garage with a roll-up door offers even more versatility. With no HOA, there's plenty of room for trailers, work trucks, RVs, boats, animals, and all your outdoor hobbies. Soft exterior lighting enhances the property's charm in the evenings (& the home is equipped with a color changing permanent lighting system great for daily and holiday use), while the quiet country setting still offers convenient access to nearby towns, shopping, dining, and major roadways. If you've been searching for a well-maintained home on acreage with extensive workshop and storage options, recent major updates, and endless possibilities, this property is one you won't want to miss.
For sale
Price cut: $5K (9/22)
$245,000
1215 Alliance Blvd, Rhome, TX 76078
3beds
1,450sqft
Manufactured Home, Single Family Residence
Built in 2009
1.03 Acres Lot
$241,500 Zestimate®
$169/sqft
$-- HOA
What's special
Abundant natural lightNeutral finishesLarge covered carport
- 65 days
- 521
- 39
Zillow last checked:
Listing updated:
Listed by:
Tyler Kreis 0713241 817-789-1576,
TK Realty 817-697-0226
Source: NTREIS,MLS#: 21337871
Facts & features
Interior
Bedrooms & bathrooms
- Bedrooms: 3
- Bathrooms: 2
- Full bathrooms: 2
Primary bedroom
- Level: First
- Dimensions: 0 x 0
Living room
- Level: First
- Dimensions: 0 x 0
Heating
- Central, Electric
Cooling
- Central Air, Ceiling Fan(s), Electric
Appliances
- Included: Dishwasher, Electric Oven, Microwave
- Laundry: Electric Dryer Hookup
Features
- Open Floorplan, Pantry, Walk-In Closet(s)
- Flooring: Laminate
- Has basement: No
- Number of fireplaces: 1
- Fireplace features: Family Room
Interior area
- Total interior livable area: 1,450 sqft
Video & virtual tour
Property
Parking
- Total spaces: 3
- Parking features: Carport, Driveway
- Garage spaces: 1
- Carport spaces: 2
- Covered spaces: 3
Features
- Levels: One
- Stories: 1
- Exterior features: Lighting, Storage
- Pool features: None
- Fencing: Chain Link
Lot
- Size: 1.03 Acres
- Features: Acreage
Details
- Parcel number: 762942
Construction
Type & style
- Home type: MobileManufactured
- Property subtype: Manufactured Home, Single Family Residence
Materials
- Roof: Asphalt
Condition
- Year built: 2009
Utilities & green energy
- Sewer: Aerobic Septic, Public Sewer
- Utilities for property: Electricity Available, Sewer Available, Septic Available
Community & HOA
Community
- Security: Fire Alarm, Smoke Detector(s), Security Lights
- Subdivision: Alliance Estates Ph1
HOA
- Has HOA: No
Location
- Region: Rhome
Financial & listing details
- Price per square foot: $169/sqft
- Tax assessed value: $237,012
- Annual tax amount: $5,115
- Date on market: 7/22/2026
- Cumulative days on market: 66 days
- Listing terms: Cash,Conventional,FHA,VA Loan
- Exclusions: outdoor gove lighting
Estimated market value
$241,500
$229,000 - $254,000
Not available
Price history
| Date | Event | Price |
|---|---|---|
| 9/22/2026 | Price change | $245,000-2%$169/sqft |
Source: NTREIS #21337871 Report a problem | ||
| 7/22/2026 | Listed for sale | $250,000+2%$172/sqft |
Source: NTREIS #21337871 Report a problem | ||
| 3/26/2026 | Listing removed | -- |
Source: Owner Report a problem | ||
| 12/26/2025 | Price change | $245,000-1.2%$169/sqft |
Source: Owner Report a problem | ||
| 12/3/2025 | Price change | $248,000-0.4%$171/sqft |
Source: Owner Report a problem | ||
| 11/24/2025 | Price change | $249,000-0.4%$172/sqft |
Source: Owner Report a problem | ||
| 11/8/2025 | Listed for sale | $250,000-5.7%$172/sqft |
Source: Owner Report a problem | ||
| 8/5/2025 | Listing removed | $265,000$183/sqft |
Source: NTREIS #20962766 Report a problem | ||
| 7/17/2025 | Listed for sale | $265,000$183/sqft |
Source: NTREIS #20962766 Report a problem | ||
| 7/3/2025 | Listing removed | $265,000$183/sqft |
Source: NTREIS #20962766 Report a problem | ||
| 6/25/2025 | Listed for sale | $265,000+10.9%$183/sqft |
Source: NTREIS #20962766 Report a problem | ||
| 8/11/2021 | Sold | -- |
Source: Agent Provided Report a problem | ||
| 7/15/2021 | Pending sale | $239,000$165/sqft |
Source: NTREIS #14617126 Report a problem | ||
| 7/4/2021 | Listed for sale | $239,000$165/sqft |
Source: NTREIS #14617126 Report a problem | ||
Public tax history
| Year | Property taxes | Tax assessment |
|---|---|---|
| 2025 | $2,423 +28.3% | $236,618 +10% |
| 2024 | $1,889 +40.1% | $215,107 +10% |
| 2023 | $1,348 | $195,552 +5.7% |
| 2022 | -- | $184,993 +6.2% |
| 2021 | $1,711 +181.2% | $174,230 +2.3% |
| 2020 | $609 -62.2% | $170,260 +36.5% |
| 2019 | $1,612 +14.8% | $124,730 +25.7% |
| 2018 | $1,404 +14.8% | $99,260 +11.2% |
| 2017 | $1,222 | $89,270 |
| 2016 | -- | $89,270 +38.1% |
| 2015 | -- | $64,620 -1.4% |
| 2014 | -- | $65,550 +0.5% |
| 2013 | -- | $65,240 -17.8% |
| 2012 | -- | $79,320 -8.9% |
| 2011 | -- | $87,030 -14.4% |
| 2010 | -- | $101,640 +222.4% |
| 2009 | -- | $31,530 -2.1% |
| 2008 | -- | $32,220 +15.1% |
| 2007 | -- | $28,000 |
Find assessor info on the county website
Monthly payment
Climate risks
Neighborhood: 76078
Nearby schools
Schools provided by the listing agent
- Elementary: Prairievie
- Middle: Chisholmtr
- High: Northwest
- District: Northwest ISD
Source: NTREIS. This data may not be complete. We recommend contacting the local school district to confirm school assignments for this home.
Similar homes
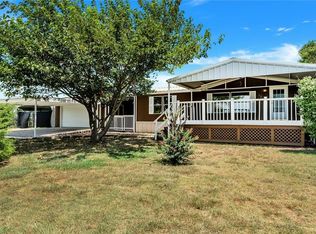
- $275,0003 bd2 ba1.6k sqft1213 Alliance Blvd, Rhome, TX 76078For Sale
 MLS ID #21354942, Tomie Fox. NTREIS
 - $324,9003 bd2 ba2.1k sqft1212 Alliance Blvd, Rhome, TX 76078For Sale
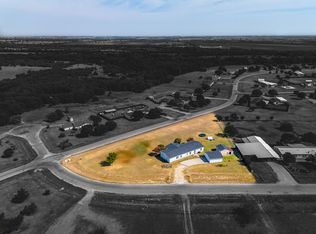 MLS ID #21372417, Blake Cretsinger. NTREIS
 - $312,9003 bd2 ba1.7k sqft157 Judge Ct, Rhome, TX 76078For Sale
 MLS ID #21368332, Rhonda Thompson. NTREIS
 - $220,0004 bd2 ba2.1k sqft279 Ridge Trl, Rhome, TX 76078For Sale
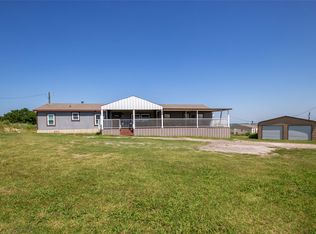 MLS ID #20949270, Kortney Haines. NTREIS
