Welcome home to this spacious 3-bedroom, 2-bath double-wide situated on one acre in Alliance Estates within highly sought-after Northwest ISD! Step inside to a large, inviting living room with a split-bedroom floor plan offering plenty of space and privacy. The dining area and kitchen flow just off the living room, creating a comfortable layout for everyday living and entertaining. The kitchen features an island, stainless steel electric appliances, and ample cabinet storage. The primary suite offers a generous walk-in closet, ceiling fan, and a versatile 10x13 bonus room—perfect for an in-room nursery, private sitting area, home office, or additional dressing space. The en-suite bath features separate vanities with dual sinks and a shower. On the opposite side of the home, two additional bedrooms offer ceiling fans and ample closet space and share a full bathroom. A dedicated laundry room at the back of the home accommodates a full-size washer and dryer. Outside, enjoy the large covered front porch, a fully fenced backyard with wood privacy fencing, a detached two-car garage, and an 8x8 storage shed. With a full acre to enjoy, plenty of storage, and room to make it your own, this property offers space both inside and out. Come take a look and see all the possibilities this Alliance Estates home has to offer!
For sale
$275,000
1213 Alliance Blvd, Rhome, TX 76078
3beds
1,680sqft
Manufactured Home, Single Family Residence
Built in 1998
1 Acres Lot
$272,000 Zestimate®
$164/sqft
$-- HOA
What's special
- 46 days
- 527
- 37
Zillow last checked:
Listing updated:
Listed by:
Tomie Fox 0634368,
Tomie Fox Real Estate Group 940-210-8088,
Lana Hamblin 0784016 940-255-4460,
Tomie Fox Real Estate Group
Source: NTREIS,MLS#: 21354942
Facts & features
Interior
Bedrooms & bathrooms
- Bedrooms: 3
- Bathrooms: 2
- Full bathrooms: 2
Primary bedroom
- Features: Built-in Features, Ceiling Fan(s), Dual Sinks, Double Vanity, En Suite Bathroom, Walk-In Closet(s)
- Level: First
- Dimensions: 15 x 13
Bedroom
- Features: Ceiling Fan(s)
- Level: First
- Dimensions: 9 x 13
Bedroom
- Features: Ceiling Fan(s)
- Level: First
- Dimensions: 11 x 13
Dining room
- Level: First
- Dimensions: 10 x 7
Kitchen
- Features: Built-in Features, Eat-in Kitchen, Kitchen Island, Pantry, Solid Surface Counters
- Level: First
- Dimensions: 10 x 11
Laundry
- Level: First
- Dimensions: 7 x 6
Living room
- Features: Ceiling Fan(s)
- Level: First
- Dimensions: 13 x 9
Heating
- Central, Electric
Cooling
- Central Air, Ceiling Fan(s), Electric
Appliances
- Included: Dishwasher, Electric Cooktop, Electric Oven
- Laundry: Washer Hookup, Dryer Hookup, Laundry in Utility Room
Features
- Built-in Features, Decorative/Designer Lighting Fixtures, Eat-in Kitchen, Kitchen Island, Pantry, Walk-In Closet(s)
- Flooring: Laminate
- Windows: Window Coverings
- Has basement: No
- Has fireplace: No
- Fireplace features: None
Interior area
- Total interior livable area: 1,680 sqft
Video & virtual tour
Property
Parking
- Total spaces: 2
- Parking features: Circular Driveway, Door-Single, Driveway, Garage Faces Front, Garage, Garage Door Opener, Gravel
- Garage spaces: 2
Features
- Levels: One
- Stories: 1
- Patio & porch: Rear Porch, Front Porch, Covered
- Exterior features: Private Yard, Storage
- Pool features: None
- Fencing: Back Yard,Privacy,Wood
Lot
- Size: 1 Acres
- Features: Acreage, Back Yard, Interior Lot, Lawn, Subdivision, Few Trees
- Residential vegetation: Grassed
Details
- Parcel number: 762941
Construction
Type & style
- Home type: MobileManufactured
- Architectural style: Traditional,Mobile Home
- Property subtype: Manufactured Home, Single Family Residence
Materials
- Foundation: Slab
- Roof: Composition,Shingle
Condition
- Resale
- Year built: 1998
Utilities & green energy
- Sewer: Septic Tank
- Water: Community/Coop
- Utilities for property: Electricity Available, Electricity Connected, Septic Available, Water Available
Community & HOA
Community
- Security: Smoke Detector(s)
- Subdivision: Alliance Estates Ph1
HOA
- Has HOA: No
Location
- Region: Rhome
Financial & listing details
- Price per square foot: $164/sqft
- Tax assessed value: $253,460
- Annual tax amount: $5,480
- Date on market: 8/10/2026
- Cumulative days on market: 39 days
- Listing terms: Cash,Conventional,FHA,USDA Loan,VA Loan
- Road surface type: Gravel
Estimated market value
$272,000
$258,000 - $286,000
Not available
Price history
| Date | Event | Price |
|---|---|---|
| 9/16/2026 | Listed for sale | $275,000$164/sqft |
Source: NTREIS #21354942 Report a problem | ||
| 9/16/2026 | Pending sale | $275,000$164/sqft |
Source: NTREIS #21354942 Report a problem | ||
| 9/9/2026 | Contingent | $275,000$164/sqft |
Source: NTREIS #21354942 Report a problem | ||
| 8/10/2026 | Listed for sale | $275,000$164/sqft |
Source: NTREIS #21354942 Report a problem | ||
Public tax history
| Year | Property taxes | Tax assessment |
|---|---|---|
| 2025 | $2,732 +699% | $253,460 +550.5% |
| 2024 | $342 +40.2% | $38,963 +10% |
| 2023 | $244 | $35,421 +10% |
| 2022 | -- | $32,201 -55.2% |
| 2021 | $493 +129.1% | $71,870 |
| 2020 | $215 -52.7% | $71,870 +91.7% |
| 2019 | $455 +6.7% | $37,500 +70.5% |
| 2018 | $426 +4.7% | $21,990 |
| 2017 | $407 | $21,990 |
| 2016 | -- | $21,990 |
| 2015 | -- | $21,990 |
| 2014 | -- | $21,990 |
| 2013 | -- | $21,990 |
| 2012 | -- | $21,990 -21.5% |
| 2011 | -- | $28,000 |
| 2010 | -- | $28,000 |
| 2009 | -- | $28,000 |
| 2008 | -- | $28,000 -61.4% |
| 2007 | -- | $72,530 |
Find assessor info on the county website
Monthly payment
Climate risks
Neighborhood: 76078
Nearby schools
Schools provided by the listing agent
- Elementary: Prairievie
- Middle: Chisholmtr
- High: Northwest
- District: Northwest ISD
Source: NTREIS. This data may not be complete. We recommend contacting the local school district to confirm school assignments for this home.
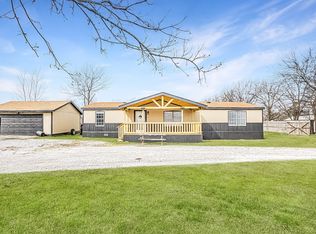
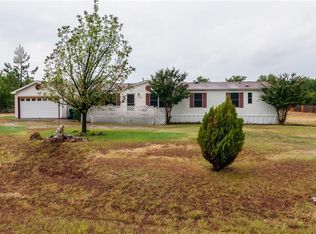

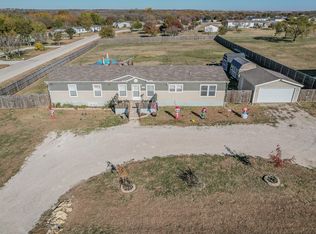
Similar homes
- $324,9003 bd2 ba2.1k sqft1212 Alliance Blvd, Rhome, TX 76078For Sale
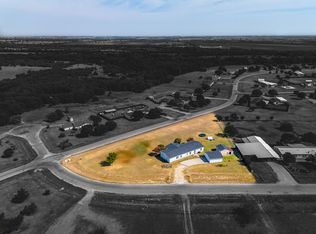 MLS ID #21372417, Blake Cretsinger. NTREIS
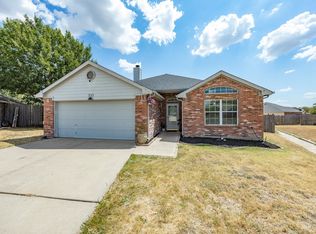
 - $294,0003 bd2 ba1.3k sqft233 Kings Way Ct, Rhome, TX 76078For Sale
 MLS ID #21383624, Jessica Valencia. NTREIS
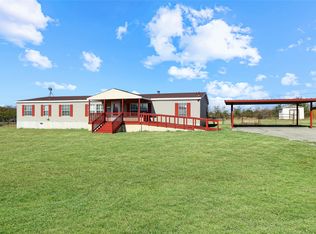
 - $274,9004 bd2 ba2.4k sqft12981 Heather Brook Rd, Justin, TX 76247For Sale
 MLS ID #21377617, Tiffany Mcdonald. NTREIS
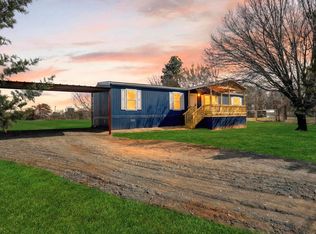
 - $279,9004 bd2 ba1.5k sqft206 Rhett Ct, Aurora, TX 76078For Sale
 MLS ID #21342830, Valerie Salazar. NTREIS
