Enjoy peaceful country living in Decatur, TX! Situated on 0.64 acres with no HOA, this charming 2019 manufactured home offers 3 bedrooms, 2 bathrooms, and 1,488 sq. ft. of comfortable living space. Step inside to an inviting open-concept layout featuring a spacious living area, farmhouse-inspired kitchen with an island, open shelving, and plenty of cabinet space. The primary suite offers a walk-in closet, dual sinks, and a separate shower. Outside, enjoy a welcoming front deck, a spacious yard with room for animals, and a large attached covered carport with space for up to four vehicles. With no HOA restrictions, a private well, and septic system, this property offers the freedom to enjoy country living while still being conveniently located near everything Decatur has to offer. Whether you’re looking for your first home or a little extra room to spread out, this property is full of possibilities!
For sale
$220,000
114 Sondra Lin Blvd, Decatur, TX 76234
3beds
1,488sqft
Manufactured Home, Single Family Residence
Built in 2019
0.64 Acres Lot
$217,900 Zestimate®
$148/sqft
$-- HOA
What's special
Walk-in closetFarmhouse-inspired kitchenWelcoming front deckDual sinksPrimary suitePlenty of cabinet spaceInviting open-concept layout
- 18 days
- 252
- 22
Likely to sell faster than
Zillow last checked:
Listing updated:
Listed by:
Lucy Carleton 0799902 623-570-2789,
Elite Real Estate Texas 623-570-2789
Source: NTREIS,MLS#: 21408254
Facts & features
Interior
Bedrooms & bathrooms
- Bedrooms: 3
- Bathrooms: 2
- Full bathrooms: 2
Primary bedroom
- Features: Ceiling Fan(s), Dual Sinks, En Suite Bathroom, Walk-In Closet(s)
- Level: First
- Dimensions: 12 x 15
Living room
- Features: Ceiling Fan(s)
- Level: First
- Dimensions: 20 x 18
Heating
- Central, Electric
Cooling
- Central Air, Electric
Appliances
- Included: Dishwasher, Electric Cooktop, Electric Oven
- Laundry: Laundry in Utility Room
Features
- Kitchen Island, Open Floorplan, Pantry, Walk-In Closet(s)
- Has basement: No
- Has fireplace: No
Interior area
- Total interior livable area: 1,488 sqft
Video & virtual tour
Property
Parking
- Total spaces: 3
- Parking features: Carport, Driveway, Electric Gate
- Carport spaces: 3
Features
- Levels: One
- Stories: 1
- Pool features: None
Lot
- Size: 0.64 Acres
Details
- Parcel number: R2710079000
Construction
Type & style
- Home type: MobileManufactured
- Property subtype: Manufactured Home, Single Family Residence
Materials
- Roof: Composition
Condition
- Year built: 2019
Utilities & green energy
- Sewer: Septic Tank
- Water: Well
- Utilities for property: Septic Available, Water Available
Community & HOA
Community
- Subdivision: Satellite City
HOA
- Has HOA: No
Location
- Region: Decatur
Financial & listing details
- Price per square foot: $148/sqft
- Date on market: 10/9/2026
- Listing terms: Cash,Conventional,FHA,VA Loan
Estimated market value
$217,900
$207,000 - $229,000
Not available
Price history
| Date | Event | Price |
|---|---|---|
| 10/9/2026 | Listed for sale | $220,000+37.5%$148/sqft |
Source: NTREIS #21408254 Report a problem | ||
| 6/10/2020 | Sold | -- |
Source: Agent Provided Report a problem | ||
| 3/4/2020 | Pending sale | $160,000$108/sqft |
Source: Fathom Realty LLC #14263528 Report a problem | ||
| 1/18/2020 | Listed for sale | $160,000$108/sqft |
Source: Fathom Realty LLC #14263528 Report a problem | ||
Public tax history
Tax history is unavailable.
Monthly payment
Climate risks
Neighborhood: 76234
Nearby schools
Schools provided by the listing agent
- Elementary: Carson
- Middle: Mccarroll
- High: Decatur
- District: Decatur ISD
Source: NTREIS. This data may not be complete. We recommend contacting the local school district to confirm school assignments for this home.
Similar homes
- $235,0003 bd2 ba1.4k sqft181 Sondra Lin Blvd, Decatur, TX 76234For Sale
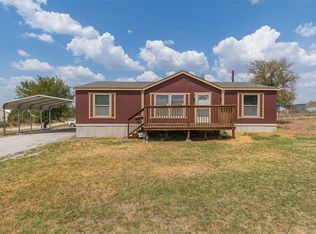 MLS ID #21388947, Shayne Miller. NTREIS
- $265,0004 bd2 ba1.6k sqft142 Gary Ct, Decatur, TX 76234For Sale
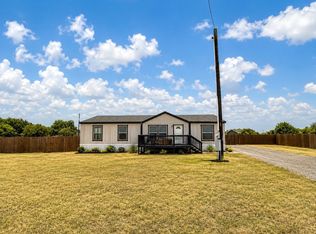 MLS ID #21371311, Jazzmin Andrade. NTREIS
- $217,5003 bd2 ba1.4k sqft389 Hilltop Trl, Rhome, TX 76078For Sale
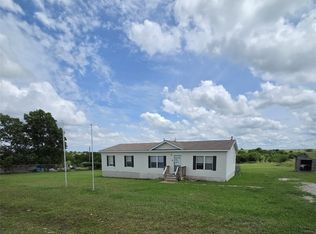 MLS ID #21295561, Kathy Fisher. NTREIS
- $245,0003 bd2 ba1.4k sqft441 Quail Chase Dr, Decatur, TX 76234For Sale
 MLS ID #21370189, Shaina Laub. NTREIS
