Escape to 5 Acres of Wise County Freedom!! Ready to leave behind HOA restrictions, shared fences, and neighbors just a little too close for comfort? This 5-acre property in Wise County offers the space, privacy, and freedom to create a lifestyle that actually feels like your own. With unrestricted land, you have room to bring your vision to life. Want chickens, goats, a garden, workshop, barn, or room for the kids and dogs to roam? There’s space to make it happen. Whether you’re dreaming of a true homestead or simply craving more breathing room, 5 acres gives you options that a typical suburban lot never could. The 3-bedroom, 2-bath home provides comfortable, practical living while leaving the land as the real star of the property. Step outside and take in wide-open skies and rolling views that stretch across the countryside. No rows of rooftops. No backyard fences staring back at you. Just open Texas landscape and the privacy that comes with having room to spread out. Instead of traffic and neighborhood noise, you’ll hear crickets, the wind moving through the grass, and maybe the occasional distant rooster. It’s the kind of quiet that makes you slow down, breathe deeper, and remember what country living is supposed to feel like. Five acres also means flexibility for the future. Create expansive garden beds, raise animals, build a future barn or shop, or simply enjoy having plenty of land between you and everyone else. There’s room to grow into the property and make it your own. Convenient access to 287 puts you on the way toward Fort Worth, 380 provides a route toward Denton, and 51 takes you north toward Gainesville and eventually the Oklahoma border. You get the privacy and slower pace of rural living while staying connected to the places you need to go. Five acres. No HOA. Open skies. Real privacy. Room to build the life you’ve been imagining. This is more than a place to live — it’s an opportunity to have the space and freedom to live life on your terms.
For sale
$298,000
441 Quail Chase Dr, Decatur, TX 76234
3beds
1,456sqft
Manufactured Home, Single Family Residence
Built in 2003
5 Acres Lot
$-- Zestimate®
$205/sqft
$-- HOA
What's special
Open texas landscape
- 18 days
- 362
- 19
Likely to sell faster than
Zillow last checked:
Listing updated:
Listed by:
Shaina Laub 0789055 214-449-7536,
EXP REALTY 888-519-7431
Source: NTREIS,MLS#: 21370189
Facts & features
Interior
Bedrooms & bathrooms
- Bedrooms: 3
- Bathrooms: 2
- Full bathrooms: 2
Primary bedroom
- Features: Ceiling Fan(s)
- Level: First
- Dimensions: 14 x 13
Bedroom
- Features: Ceiling Fan(s)
- Level: First
- Dimensions: 9 x 13
Bedroom
- Features: Ceiling Fan(s)
- Level: First
- Dimensions: 11 x 13
Living room
- Features: Ceiling Fan(s), Fireplace
- Level: First
- Dimensions: 22 x 13
Heating
- Electric
Cooling
- Ceiling Fan(s)
Appliances
- Included: Dryer, Dishwasher, Electric Oven, Electric Water Heater, Water Purifier
- Laundry: Washer Hookup, Dryer Hookup, Stacked
Features
- High Speed Internet, Cable TV
- Flooring: Carpet, Linoleum
- Has basement: No
- Number of fireplaces: 1
- Fireplace features: Living Room
Interior area
- Total interior livable area: 1,456 sqft
Video & virtual tour
Property
Parking
- Total spaces: 3
- Parking features: Detached Carport, Electric Gate, RV Access/Parking
- Carport spaces: 3
Features
- Levels: One
- Stories: 1
- Patio & porch: Deck
- Exterior features: RV Hookup
- Pool features: None
Lot
- Size: 5 Acres
- Features: Acreage, Pasture, Few Trees
Details
- Parcel number: 762745
Construction
Type & style
- Home type: MobileManufactured
- Architectural style: Other,Mobile Home
- Property subtype: Manufactured Home, Single Family Residence
Materials
- Roof: Shingle
Condition
- Resale
- Year built: 2003
Utilities & green energy
- Sewer: Aerobic Septic
- Water: Well
- Utilities for property: Electricity Available, Septic Available, Water Available, Cable Available
Community & HOA
Community
- Security: Fire Alarm
- Subdivision: Quail Chase 2
HOA
- Has HOA: No
Location
- Region: Decatur
Financial & listing details
- Price per square foot: $205/sqft
- Tax assessed value: $272,276
- Annual tax amount: $3,476
- Date on market: 8/31/2026
- Cumulative days on market: 71 days
- Listing terms: Cash,Conventional
Estimated market value
Not available
Estimated sales range
Not available
Not available
Price history
| Date | Event | Price |
|---|---|---|
| 8/31/2026 | Listed for sale | $298,000-6.9%$205/sqft |
Source: eXp Realty #21370189 Report a problem | ||
| 8/28/2026 | Listing removed | $320,000$220/sqft |
Source: eXp Realty #21322252 Report a problem | ||
| 8/18/2026 | Price change | $320,000-3%$220/sqft |
Source: NTREIS #21322252 Report a problem | ||
| 8/3/2026 | Price change | $330,000-4.3%$227/sqft |
Source: NTREIS #21322252 Report a problem | ||
| 7/6/2026 | Listed for sale | $344,900+104.1%$237/sqft |
Source: NTREIS #21322252 Report a problem | ||
| 2/3/2020 | Listing removed | $169,000$116/sqft |
Source: Coldwell Banker Realty #14240175 Report a problem | ||
| 1/8/2020 | Pending sale | $169,000$116/sqft |
Source: Coldwell Banker Residential Br #14240175 Report a problem | ||
| 1/8/2020 | Price change | $169,000+2.4%$116/sqft |
Source: Coldwell Banker Residential Br #14240175 Report a problem | ||
| 12/30/2019 | Price change | $165,000-2.9%$113/sqft |
Source: Coldwell Banker Residential Br #14240175 Report a problem | ||
| 12/23/2019 | Price change | $170,000-2.9%$117/sqft |
Source: Coldwell Banker Residential Br #14240175 Report a problem | ||
| 12/18/2019 | Listed for sale | $175,000$120/sqft |
Source: Coldwell Banker Residential Br #14240175 Report a problem | ||
Public tax history
| Year | Property taxes | Tax assessment |
|---|---|---|
| 2025 | $1,439 -15.2% | $272,276 +7.4% |
| 2024 | $1,697 +17.6% | $253,460 +10% |
| 2023 | $1,442 | $230,418 +2.5% |
| 2022 | -- | $224,704 +18% |
| 2021 | $2,787 +156.5% | $190,430 +2.4% |
| 2020 | $1,086 +7.4% | $185,950 +43.9% |
| 2019 | $1,011 +13.2% | $129,200 +9.9% |
| 2018 | $894 +11% | $117,560 +21.3% |
| 2017 | $806 | $96,920 +25.8% |
| 2016 | -- | $77,020 -3% |
| 2015 | -- | $79,430 +0.1% |
| 2014 | -- | $79,380 +1.7% |
| 2013 | -- | $78,060 +1.4% |
| 2012 | -- | $76,960 -1.4% |
| 2011 | -- | $78,080 +0.3% |
| 2010 | -- | $77,830 +0.8% |
| 2009 | -- | $77,240 -1.3% |
| 2008 | -- | $78,290 -1.3% |
| 2007 | -- | $79,350 |
Find assessor info on the county website
Monthly payment
Climate risks
Neighborhood: 76234
Nearby schools
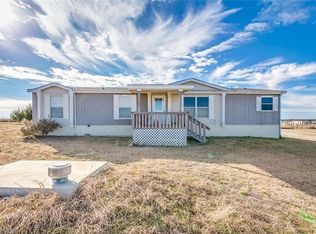
Similar homes
- $298,5004 bd2 ba1.9k sqft116 El Dorado St, Decatur, TX 76234For Sale
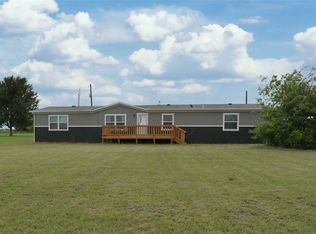 MLS ID #21257124, Stephen Kahn. NTREIS
 - $240,0003 bd2 ba1.4k sqft181 Sondra Lin Blvd, Decatur, TX 76234For Sale
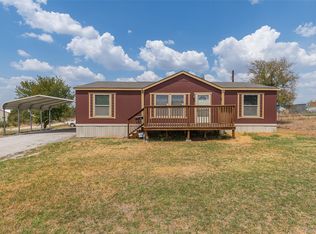 MLS ID #21388947, Shayne Miller. NTREIS
 - $370,0004 bd2 ba1.5k sqft240 County Road 2723, Decatur, TX 76234For Sale
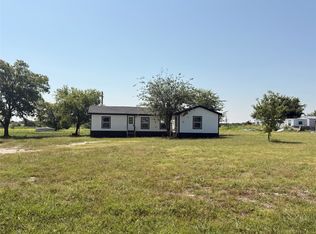 MLS ID #21351369, Elvira Beltran. NTREIS
 - $249,9003 bd2 ba1.6k sqft1403 N Melba Doyle Park Rd, Decatur, TX 76234For Sale
 MLS ID #21379065, Laura Mauelshagen. NTREIS
