Charming, nicely updated townhome in Decatur Texas! This 2 bed 2.5 bath townhome features over 1500 square feet, 2 car garage, and so much more. The home is an end unit home and has nicely updated flooring, painted cabinets, stainless steel appliances, electric fireplace, Roof replaced in 2023, and HVAC replaced in 2023. The backyard is all concrete so there is very limited maintenance of flowerbeds or yard. The home has vaulted ceiling, primary bedroom downstairs with ensuite bath, half bath downstairs for when guests are over, and upstairs is a full bath, a loft and bedroom number 2. The neighborhood is small and perfect for walking the dogs or just going on an evening walk. The location is a very short drive from the Decatur Downtown square and all that it offers with shopping, dining and entertainment! Come check it out!
For sale
Price cut: $10.9K (9/15)
$289,000
230 Greathouse Vlg, Decatur, TX 76234
2beds
1,594sqft
Townhouse
Built in 2006
3,484 Square Feet Lot
$-- Zestimate®
$181/sqft
$85/mo HOA
What's special
Electric fireplaceNicely updated townhomeNicely updated flooringStainless steel appliancesVaulted ceilingEnd unit homeHalf bath downstairs
- 68 days
- 159
- 6
Zillow last checked:
Listing updated:
Listed by:
Jared Lucier 0697805 940-393-9100,
Parker Properties Real Estate 940-627-9040
Source: NTREIS,MLS#: 21333234
Facts & features
Interior
Bedrooms & bathrooms
- Bedrooms: 2
- Bathrooms: 3
- Full bathrooms: 2
- 1/2 bathrooms: 1
Primary bedroom
- Features: En Suite Bathroom
- Level: First
- Dimensions: 13 x 14
Bedroom
- Level: Second
- Dimensions: 11 x 11
Half bath
- Level: First
- Dimensions: 6 x 3
Kitchen
- Features: Eat-in Kitchen
- Level: First
- Dimensions: 11 x 16
Laundry
- Features: Closet
- Level: First
- Dimensions: 5 x 6
Living room
- Features: Ceiling Fan(s), Fireplace
- Level: First
- Dimensions: 19 x 15
Loft
- Level: Second
- Dimensions: 10 x 10
Heating
- Central
Cooling
- Central Air
Appliances
- Included: Electric Range, Microwave
- Laundry: Washer Hookup, Dryer Hookup, Laundry in Utility Room
Features
- Decorative/Designer Lighting Fixtures, Eat-in Kitchen, Granite Counters, High Speed Internet, Open Floorplan, Vaulted Ceiling(s)
- Flooring: Carpet, Luxury Vinyl Plank
- Has basement: No
- Number of fireplaces: 1
- Fireplace features: Decorative, Electric
Interior area
- Total interior livable area: 1,594 sqft
Video & virtual tour
Property
Parking
- Total spaces: 2
- Parking features: Door-Single, Garage Faces Front, Garage
- Attached garage spaces: 2
Features
- Levels: One and One Half
- Pool features: None
- Fencing: Back Yard,Wood
Lot
- Size: 3,484 Square Feet
Details
- Parcel number: 783071
Construction
Type & style
- Home type: Townhouse
- Property subtype: Townhouse
- Attached to another structure: Yes
Materials
- Brick
- Foundation: Slab
- Roof: Composition,Shingle
Condition
- Resale
- Year built: 2006
Utilities & green energy
- Sewer: Public Sewer
- Water: Public
- Utilities for property: Sewer Available, Water Available
Community & HOA
Community
- Security: Other
- Subdivision: Greathouse Estates
HOA
- Has HOA: Yes
- Amenities included: Maintenance Front Yard
- Services included: Association Management, Maintenance Grounds
- HOA fee: $85 monthly
- HOA name: The Villages Of Greathouse Estates
- HOA phone: 940-255-0386
Location
- Region: Decatur
Financial & listing details
- Price per square foot: $181/sqft
- Tax assessed value: $312,852
- Annual tax amount: $5,497
- Date on market: 7/24/2026
- Cumulative days on market: 68 days
- Listing terms: Cash,Conventional,FHA,VA Loan
- Exclusions: Personal Property, Tvs but not mounts, Washer and dryer, Refrigerator, security cameras and doorbell.
Estimated market value
Not available
Estimated sales range
Not available
Not available
Price history
| Date | Event | Price |
|---|---|---|
| 9/15/2026 | Price change | $289,000-3.6%$181/sqft |
Source: NTREIS #21333234 Report a problem | ||
| 7/24/2026 | Listed for sale | $299,900+0.3%$188/sqft |
Source: NTREIS #21333234 Report a problem | ||
| 9/15/2025 | Listing removed | $299,000$188/sqft |
Source: NTREIS #20900809 Report a problem | ||
| 7/31/2025 | Price change | $299,000-2%$188/sqft |
Source: NTREIS #20900809 Report a problem | ||
| 7/14/2025 | Price change | $305,000-4.4%$191/sqft |
Source: NTREIS #20900809 Report a problem | ||
| 6/3/2025 | Price change | $319,000-1.8%$200/sqft |
Source: NTREIS #20900809 Report a problem | ||
| 4/11/2025 | Listed for sale | $325,000+0.3%$204/sqft |
Source: NTREIS #20900809 Report a problem | ||
| 8/7/2023 | Sold | -- |
Source: NTREIS #20309475 Report a problem | ||
| 7/27/2023 | Pending sale | $324,000$203/sqft |
Source: NTREIS #20309475 Report a problem | ||
| 7/21/2023 | Contingent | $324,000$203/sqft |
Source: NTREIS #20309475 Report a problem | ||
| 7/13/2023 | Price change | $324,000-3%$203/sqft |
Source: NTREIS #20309475 Report a problem | ||
| 6/29/2023 | Price change | $334,000-1.2%$210/sqft |
Source: NTREIS #20309475 Report a problem | ||
| 6/8/2023 | Listed for sale | $338,000$212/sqft |
Source: NTREIS #20309475 Report a problem | ||
| 5/15/2023 | Listing removed | -- |
Source: NTREIS #20309475 Report a problem | ||
| 5/4/2023 | Price change | $338,000-5.1%$212/sqft |
Source: NTREIS #20309475 Report a problem | ||
| 4/21/2023 | Listed for sale | $356,000+173.8%$223/sqft |
Source: NTREIS #20309475 Report a problem | ||
| 11/8/2011 | Sold | -- |
Source: Public Record Report a problem | ||
| 9/25/2011 | Listed for rent | $1,500$1/sqft |
Source: RE/MAX PREFERRED PROPERTIES #11599085 Report a problem | ||
| 5/25/2011 | Price change | $130,000-5.1%$82/sqft |
Source: RE/MAX Preferred Properties #11548847 Report a problem | ||
| 2/25/2011 | Listed for sale | $137,000$86/sqft |
Source: RE/MAX Preferred Properties #11548847 Report a problem | ||
Public tax history
| Year | Property taxes | Tax assessment |
|---|---|---|
| 2025 | $4,174 -9.5% | $312,852 +0.1% |
| 2024 | $4,610 +38.7% | $312,402 +30.1% |
| 2023 | $3,324 | $240,087 +10% |
| 2022 | -- | $218,261 +2.5% |
| 2021 | $4,088 +10.8% | $212,850 +11.8% |
| 2020 | $3,689 +1.9% | $190,360 +16.1% |
| 2019 | $3,619 +3.6% | $163,980 +3.3% |
| 2018 | $3,494 -4.5% | $158,810 +0.1% |
| 2017 | $3,660 | $158,590 +7.8% |
| 2016 | -- | $147,150 |
| 2015 | -- | $147,150 +3.5% |
| 2014 | -- | $142,230 |
| 2013 | -- | $142,230 -0.9% |
| 2012 | -- | $143,540 |
| 2011 | -- | $143,540 -1.7% |
| 2010 | -- | $146,070 |
| 2009 | -- | $146,070 |
| 2008 | -- | $146,070 -1.5% |
| 2007 | -- | $148,320 |
Find assessor info on the county website
Monthly payment
Est. payment
Payment breakdown
Explore the cost of this home by adjusting the details. Changes won't be saved.Climate risks
Neighborhood: 76234
Nearby schools
Schools provided by the listing agent
- Elementary: Rann
- Middle: Mccarroll
- High: Decatur
- District: Decatur ISD
Source: NTREIS. This data may not be complete. We recommend contacting the local school district to confirm school assignments for this home.
Similar homes
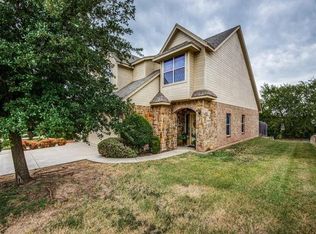
- $289,0002 bd3 ba1.5k sqft346 Emma Call Ct, Decatur, TX 76234For Sale
 MLS ID #21386814, Rhonda Thompson. NTREIS
 - $299,0003 bd3 ba1.8k sqft332 Emma Call Ct, Decatur, TX 76234For Sale
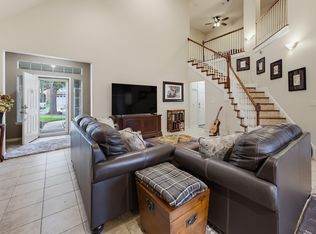 MLS ID #21306012, John Lanier. NTREIS
 - $298,5003 bd3 ba1.8k sqft287 Emma Call Ct, Decatur, TX 76234For Sale
 MLS ID #21312087, Susan Anderson. NTREIS
 - $299,0003 bd2 ba1.8k sqft700 N Church St, Decatur, TX 76234For Sale
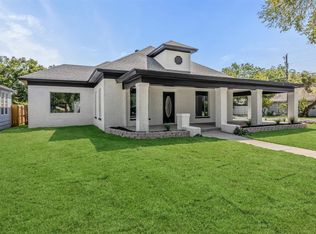 MLS ID #21147604, Jennifer Ashworth. NTREIS
