Thoughtfully designed and exceptionally well maintained, 13511 Granite Park Road offers a functional single-story layout in Ponder’s Big Sky Estates community. Built in 2023, the home features 3 bedrooms, 2 bathrooms, a versatile flex room and 1,600 square feet of well-planned living space.
At the center of the home, the open kitchen, dining and living areas create an easy flow for both everyday living and entertaining. The kitchen features granite countertops, a large center island, dark wood cabinetry and stainless steel appliances, while vaulted ceilings add volume and natural openness to the adjoining family room.
A separate flex room adds valuable versatility and can easily serve as a home office, playroom, fitness space or second living area. The primary suite is privately positioned and includes an en-suite bath with an extended vanity, walk-in shower and generous closet space.
Outside, the covered patio and landscaped yard provide additional space to relax and enjoy the home. An attached two-car garage completes the practical layout.
Big Sky Estates adds another layer of appeal with a community pond, playground, splash pad, pickleball, basketball and volleyball courts, soccer field, dog park, walking paths, picnic areas and BBQ grills. Convenient access to Highway 380 also provides an easy connection to Denton, shopping, dining and surrounding North Texas communities.
For sale
$280,000
13511 Granite Park Rd, Ponder, TX 76259
4beds
1,596sqft
Single Family Residence
Built in 2023
6,011 Square Feet Lot
$290,900 Zestimate®
$175/sqft
$36/mo HOA
What's special
Landscaped yardAttached two-car garageStainless steel appliancesGranite countertopsCovered patioVersatile flex roomLarge center island
- 3 days
- 37
- 5
Likely to sell faster than
Zillow last checked:
Listing updated:
Listed by:
Travis Hitt 0625175 469-525-0175,
Compass RE Texas, LLC. 214-814-8100
Source: NTREIS,MLS#: 21400329
Facts & features
Interior
Bedrooms & bathrooms
- Bedrooms: 4
- Bathrooms: 2
- Full bathrooms: 2
Primary bedroom
- Features: Built-in Features, En Suite Bathroom, Linen Closet, Separate Shower
- Level: First
- Dimensions: 13 x 15
Bedroom
- Features: Walk-In Closet(s)
- Level: First
- Dimensions: 13 x 13
Bedroom
- Features: Walk-In Closet(s)
- Level: First
- Dimensions: 13 x 11
Bedroom
- Level: First
- Dimensions: 11 x 12
Primary bathroom
- Features: Built-in Features, En Suite Bathroom, Linen Closet, Stone Counters, Separate Shower
- Level: First
- Dimensions: 13 x 8
Dining room
- Level: First
- Dimensions: 12 x 10
Kitchen
- Features: Breakfast Bar, Built-in Features, Eat-in Kitchen, Granite Counters, Kitchen Island, Pantry
- Level: First
- Dimensions: 12 x 11
Laundry
- Level: First
- Dimensions: 7 x 6
Living room
- Features: Ceiling Fan(s)
- Level: First
- Dimensions: 15 x 21
Heating
- Central, Natural Gas
Cooling
- Central Air, Ceiling Fan(s), Electric
Appliances
- Included: Dishwasher, Disposal, Gas Range, Gas Water Heater, Microwave
- Laundry: Washer Hookup, Dryer Hookup, ElectricDryer Hookup, Laundry in Utility Room
Features
- Built-in Features, Cathedral Ceiling(s), Eat-in Kitchen, Granite Counters, High Speed Internet, Kitchen Island, Pantry, Cable TV
- Flooring: Carpet, Vinyl
- Windows: Window Coverings
- Has basement: No
- Has fireplace: No
Interior area
- Total interior livable area: 1,596 sqft
Video & virtual tour
Property
Parking
- Total spaces: 2
- Parking features: Concrete, Direct Access, Door-Single, Driveway, Enclosed, Garage Faces Front, Garage, Garage Door Opener, Inside Entrance, Kitchen Level, Lighted
- Attached garage spaces: 2
Features
- Levels: One
- Stories: 1
- Patio & porch: Covered, Patio
- Pool features: None, Community
Lot
- Size: 6,011 Square Feet
- Dimensions: 100 x 50
Details
- Parcel number: R973191
Construction
Type & style
- Home type: SingleFamily
- Architectural style: Traditional,Detached
- Property subtype: Single Family Residence
Materials
- Foundation: Slab
- Roof: Composition
Condition
- Resale
- Year built: 2023
Utilities & green energy
- Water: Public
- Utilities for property: Electricity Connected, Natural Gas Available, Municipal Utilities, Sewer Available, Separate Meters, Underground Utilities, Water Available, Cable Available
Green energy
- Energy efficient items: Appliances, Construction, HVAC, Insulation, Thermostat, Windows
Community & HOA
Community
- Features: Clubhouse, Fishing, Lake, Other, Playground, Park, Pickleball, Pool, Trails/Paths, Curbs, Sidewalks
- Security: Smoke Detector(s)
- Subdivision: Big Sky Estates
HOA
- Has HOA: Yes
- Services included: All Facilities, Association Management
- HOA fee: $432 annually
- HOA name: Big Sky Estates Homeowners Association, Inc.
- HOA phone: 817-451-7300
Location
- Region: Ponder
Financial & listing details
- Price per square foot: $175/sqft
- Tax assessed value: $298,000
- Annual tax amount: $7,587
- Date on market: 10/5/2026
- Cumulative days on market: 4 days
- Listing terms: Cash,Conventional,FHA,VA Loan
- Exclusions: All tenant items in home.
Estimated market value
$290,900
$276,000 - $305,000
$2,132/mo
Price history
| Date | Event | Price |
|---|---|---|
| 10/5/2026 | Listed for sale | $280,000-10.5%$175/sqft |
Source: NTREIS #21400329 Report a problem | ||
| 8/8/2023 | Sold | -- |
Source: NTREIS #20343051 Report a problem | ||
| 5/31/2023 | Pending sale | $312,900$196/sqft |
Source: NTREIS #20343051 Report a problem | ||
| 5/31/2023 | Listed for sale | $312,900$196/sqft |
Source: NTREIS #20343051 Report a problem | ||
Public tax history
| Year | Property taxes | Tax assessment |
|---|---|---|
| 2025 | $4,116 -5.9% | $298,000 -3.4% |
| 2024 | $4,374 +681.5% | $308,566 +683.7% |
| 2023 | $560 -13.1% | $39,375 |
| 2022 | $644 +3.6% | $39,375 -40% |
| 2021 | $621 | $65,625 |
Find assessor info on the county website
Monthly payment
Est. payment
Payment breakdown
Explore the cost of this home by adjusting the details. Changes won't be saved.Climate risks
Neighborhood: 76259
Nearby schools
Schools provided by the listing agent
- Elementary: Dixie Hansel,Krum
- Middle: Krum
- High: Krum
- District: Krum ISD
Source: NTREIS. This data may not be complete. We recommend contacting the local school district to confirm school assignments for this home.
Similar homes
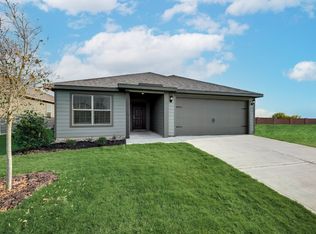
- $340,0004 bd3 ba2k sqft13616 Roosevelt Arch Dr, Ponder, TX 76259For SaleMLS ID #21405317, Rukhsana Akram. NTREIS
- $260,0004 bd2 ba1.5k sqft13708 Logan Pass Dr, Ponder, TX 76259For Sale
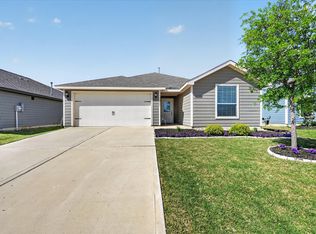 MLS ID #21349218, Jason Labrum. NTREIS
 - $298,0003 bd2 ba1.5k sqft2420 Stillwater Dr, Ponder, TX 76259For Sale
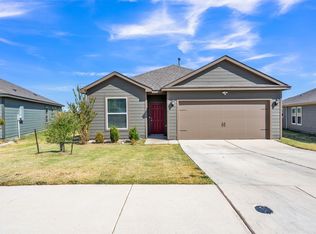 MLS ID #21379377, Krista Mori. NTREIS
 - $234,8983 bd2 ba1.3k sqft2405 Stillwater Dr, Ponder, TX 76259For Sale
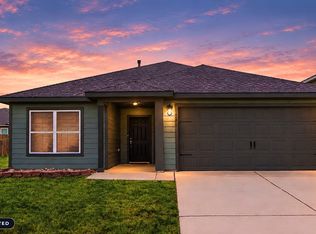 MLS ID #21330943, Caleb Madsen. NTREIS
