This move-in-ready 3-bedroom, 2-bathroom home is within Big Sky Estates, a Ponder neighborhood with a splash pad, playground, picnic areas with grills, pickleball and basketball courts, a soccer field, and walking paths around Big Sky Pond.
--
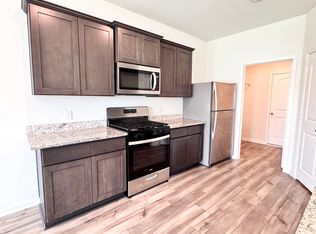
This beautiful home offers 1,317 SF of single-story living on a 0.134-acre lot, featuring the Blanco floor plan built in 2022, with an attached 2-car garage and covered patio. Luxury vinyl plank flooring was installed throughout in 2025. The primary suite includes a walk-in closet and an ensuite bath with a garden tub. Two additional bedrooms share a second full bathroom with built-in cabinetry. The kitchen features granite countertops, a kitchen island, built-in cabinetry, a pantry, a gas range, gas water heater, microwave, dishwasher, and disposal.
--
Highway 380 connects directly to I-35, putting Denton about 25 minutes away with access to the greater Dallas-Fort Worth metro.
Zoned to Krum ISD.
--
Seller's preferred lender offers an affordability program that may significantly lower the buyer's monthly payment. Ask listing agent for details and the disclosed affordability sheet.
For sale
$255,000
2405 Stillwater Dr, Ponder, TX 76259
3beds
1,317sqft
:
Get pre-qualified$1,941/mo
Single Family Residence
Built in 2022
5,828 Square Feet Lot
$253,000 Zestimate®
$194/sqft
$40/mo HOA
What's special
Single-story livingCovered patioGas rangeKitchen islandTwo additional bedroomsBuilt-in cabinetry
- 14 days |
- 164 |
- 15 |
Likely to sell faster than
Zillow last checked:
Listing updated:
Listed by:
Caleb Madsen 0831693 469-991-9101,
eXp Realty LLC 888-519-7431
Source: NTREIS,MLS#: 21330943
Facts & features
Interior
Bedrooms & bathrooms
- Bedrooms: 3
- Bathrooms: 2
- Full bathrooms: 2
Primary bedroom
- Features: Walk-In Closet(s)
- Level: First
- Dimensions: 14 x 12
Bedroom
- Features: Walk-In Closet(s)
- Level: First
- Dimensions: 9 x 11
Bedroom
- Features: Walk-In Closet(s)
- Level: First
- Dimensions: 9 x 11
Primary bathroom
- Features: Built-in Features, Linen Closet
- Level: First
- Dimensions: 8 x 12
Dining room
- Level: First
- Dimensions: 7 x 11
Other
- Features: Built-in Features
- Level: First
- Dimensions: 9 x 7
Kitchen
- Features: Built-in Features, Kitchen Island, Pantry, Stone Counters
- Level: First
- Dimensions: 11 x 11
Living room
- Level: First
- Dimensions: 18 x 13
Utility room
- Level: First
- Dimensions: 6 x 7
Heating
- Central, Natural Gas
Cooling
- Central Air, Electric
Appliances
- Included: Dishwasher, Gas Cooktop, Disposal, Gas Oven, Gas Water Heater, Microwave, Refrigerator
- Laundry: Washer Hookup, Dryer Hookup
Features
- Kitchen Island, Open Floorplan, Pantry, Walk-In Closet(s)
- Flooring: Luxury Vinyl Plank
- Windows: Window Coverings
- Has basement: No
- Has fireplace: No
Interior area
- Total interior livable area: 1,317 sqft
Video & virtual tour
Property
Parking
- Total spaces: 2
- Parking features: Covered, Driveway, Garage Faces Front, Garage, Garage Door Opener
- Attached garage spaces: 2
Features
- Levels: One
- Stories: 1
- Patio & porch: Covered
- Pool features: None
- Fencing: Back Yard,Wood
Lot
- Size: 5,828 Square Feet
Details
- Parcel number: R973043
Construction
Type & style
- Home type: SingleFamily
- Architectural style: Traditional,Detached
- Property subtype: Single Family Residence
Materials
- Foundation: Slab
- Roof: Shingle
Condition
- Year built: 2022
Utilities & green energy
- Sewer: Public Sewer
- Water: Public
- Utilities for property: Natural Gas Available, Sewer Available, Water Available
Community & HOA
Community
- Features: Playground, Park, Pickleball
- Subdivision: Big Sky Estates
HOA
- Has HOA: Yes
- Services included: All Facilities, Association Management, Maintenance Grounds
- HOA fee: $480 annually
- HOA name: Big Sky Estates Hoa
- HOA phone: 214-705-1615
Location
- Region: Ponder
Financial & listing details
- Price per square foot: $194/sqft
- Tax assessed value: $309,896
- Annual tax amount: $7,890
- Date on market: 7/17/2026
- Cumulative days on market: 88 days
- Listing terms: Cash,Conventional,FHA,Texas Vet,VA Loan
Estimated market value
$253,000
$240,000 - $266,000
$2,012/mo
Price history
| Date | Event | Price |
|---|---|---|
| 7/17/2026 | Listed for sale | $255,000+2%$194/sqft |
Source: NTREIS #21330943 Report a problem | ||
| 7/8/2026 | Listing removed | $249,999$190/sqft |
Source: NTREIS #21172683 Report a problem | ||
| 6/14/2026 | Listed for sale | $249,999$190/sqft |
Source: NTREIS #21172683 Report a problem | ||
| 5/12/2026 | Pending sale | $249,999$190/sqft |
Source: NTREIS #21172683 Report a problem | ||
| 5/4/2026 | Contingent | $249,999$190/sqft |
Source: NTREIS #21172683 Report a problem | ||
| 3/27/2026 | Price change | $249,999-7.4%$190/sqft |
Source: NTREIS #21172683 Report a problem | ||
| 2/18/2026 | Listed for sale | $270,000-3.5%$205/sqft |
Source: NTREIS #21172683 Report a problem | ||
| 12/29/2022 | Sold | -- |
Source: NTREIS #20194676 Report a problem | ||
| 12/6/2022 | Pending sale | $279,900$213/sqft |
Source: NTREIS #20194676 Report a problem | ||
| 12/2/2022 | Listed for sale | $279,900$213/sqft |
Source: NTREIS #20194676 Report a problem | ||
| 10/26/2022 | Pending sale | $279,900$213/sqft |
Source: NTREIS #20194676 Report a problem | ||
| 10/26/2022 | Listed for sale | $279,900$213/sqft |
Source: NTREIS #20194676 Report a problem | ||
Public tax history
| Year | Property taxes | Tax assessment |
|---|---|---|
| 2025 | $2,598 -7.2% | $309,896 +8.8% |
| 2024 | $2,800 -29.4% | $284,944 +2.1% |
| 2023 | $3,968 +521.3% | $279,097 +614.6% |
| 2022 | $639 +3.6% | $39,056 -40% |
| 2021 | $616 | $65,094 |
Find assessor info on the county website
Monthly payment
Est. payment
Payment breakdown
Explore the cost of this home by adjusting the details. Changes won't be saved.Climate risks
Neighborhood: 76259
Nearby schools
GreatSchools rating
- 6/10Dixie Hansel Elementary SchoolGrades: PK-5Distance: 8.7 mi
- 6/10Krum Middle SchoolGrades: 6-8Distance: 7.9 mi
- 5/10Krum High SchoolGrades: 9-12Distance: 8.1 mi
Schools provided by the listing agent
- Elementary: Dixie Hansel
- Middle: Krum
- High: Krum
- District: Krum ISD
Source: NTREIS. This data may not be complete. We recommend contacting the local school district to confirm school assignments for this home.
- $306,2004 bd3 ba2k sqft2409 Stillwater Dr, Ponder, TX 76259Off Market
- $302,6003 bd2 ba2k sqft2335 Pondera St, Ponder, TX 76259Off Market
- $283,1003 bd2 ba1.5k sqft13616 Beaverhead St, Ponder, TX 76259Off Market
- $293,9003 bd2 ba2k sqft2413 Stillwater Dr, Ponder, TX 76259Off Market
- $283,7003 bd2 ba1.5k sqft2413 Stillwater St, Ponder, TX 76259Off Market
- $302,4003 bd2 ba2k sqft13620 Beaverhead St, Ponder, TX 76259Off Market
- $270,0004 bd2 ba1.6k sqft13608 Beaverhead St, Ponder, TX 76259For Sale
- $--3 bd2 ba1.3k sqft2331 Pondera St, Ponder, TX 76259Sold
A local agent can set up tours, give advice and negotiate with sellers.
Similar homes
- $270,0004 bd2 ba1.6k sqft13608 Beaverhead St, Ponder, TX 76259For Sale
 MLS ID #21301438, Bill Moomaw. NTREIS
 - $276,9003 bd2 ba1k sqft8325 White Wolf Trl, Ponder, TX 76259New Construction
 NTREIS
 - $276,9003 bd2 ba1k sqft8320 White Wolf Trl, Ponder, TX 76259New ConstructionNTREIS
- $276,9003 bd2 ba1k sqft8313 White Wolf Trl, Ponder, TX 76259New Construction
 NTREIS
 - $250,0003 bd2 ba1k sqft8425 Wibaux Rd, Ponder, TX 76259For SaleMLS ID #21001702, D. Mark McPherson. NTREIS
- from $286,9003 bd2 ba1.3k sqftHawthorn Plan, Big Sky Estates, Ponder, TX 76259New ConstructionLGI Homes
- from $276,9003 bd2 ba1k sqftAtticus Plan, Big Sky Estates, Ponder, TX 76259New ConstructionLGI Homes
- $311,0003 bd2 ba1.5k sqft13713 Beaverhead St, Ponder, TX 76259For SaleMLS ID #21268475, Heath Hartman. NTREIS
- $290,0003 bd2 ba1.5k sqft8216 Columbia Falls Rd, Ponder, TX 76259For SaleMLS ID #21315100, Aarti Sharma. NTREIS
- $266,9002 bd2 ba996 sqft8324 White Wolf Trl, Ponder, TX 76259New ConstructionNTREIS
- $271,9002 bd2 ba996 sqft8321 White Wolf Trl, Ponder, TX 76259New ConstructionNTREIS
- $271,9002 bd2 ba996 sqft8309 White Wolf Trl, Ponder, TX 76259New ConstructionNTREIS
- $266,9002 bd2 ba996 sqft8316 White Wolf Trl, Ponder, TX 76259New ConstructionNTREIS
- from $266,9002 bd2 ba996 sqftAsh Plan, Big Sky Estates, Ponder, TX 76259New ConstructionLGI Homes
- $306,9003 bd3 ba1.5k sqft8421 Fort Benton Dr, Ponder, TX 76259New ConstructionNTREIS
- from $301,9003 bd3 ba1.5k sqftColorado Plan, Big Sky Estates, Ponder, TX 76259New ConstructionLGI Homes
- $336,9003 bd3 ba1.8k sqft13528 Turtle Mountain Rd, Ponder, TX 76259New ConstructionNTREIS
- $321,9004 bd3 ba1.7k sqft8445 White Wolf Trl, Ponder, TX 76259New ConstructionNTREIS
- from $311,9004 bd3 ba1.7k sqftPrimrose Plan, Big Sky Estates, Ponder, TX 76259New ConstructionLGI Homes
- from $331,9003 bd3 ba1.8k sqftDogwood Plan, Big Sky Estates, Ponder, TX 76259New ConstructionLGI Homes
