Welcome to a perfect stylish and functional three-bedroom, two-bathroom home designed for modern living and effortless entertaining. This thoughtfully crafted residence features a chef-ready kitchen complete with granite countertops, stainless steel appliances. Enjoy the privacy of a generously sized owner’s suite, along with two additional bedrooms that offer flexibility for family, guests, and a bonus home office. The home comes move-in ready condition. Outside, enjoy the peaceful green view and low-maintenance yard, perfect for relaxing without the upkeep.
For sale
Price cut: $20K (9/4)
$270,000
8216 Columbia Falls Rd, Ponder, TX 76259
3beds
1,596sqft
Single Family Residence
Built in 2024
5,270 Square Feet Lot
$268,800 Zestimate®
$169/sqft
$36/mo HOA
What's special
Bonus home officeLow-maintenance yardStainless steel appliancesGranite countertopsThree-bedroom two-bathroom homePeaceful green viewChef-ready kitchen
- 101 days
- 56
- 7
Zillow last checked:
Listing updated:
Listed by:
Aarti Sharma 0677706,
United Real Estate DFW 817-360-8499
Source: NTREIS,MLS#: 21315100
Facts & features
Interior
Bedrooms & bathrooms
- Bedrooms: 3
- Bathrooms: 2
- Full bathrooms: 2
Primary bedroom
- Features: Built-in Features
- Level: First
- Dimensions: 15 x 12
Bedroom
- Level: First
- Dimensions: 13 x 10
Living room
- Level: First
- Dimensions: 20 x 14
Heating
- Central, Natural Gas
Cooling
- Central Air, Electric
Appliances
- Included: Dishwasher, Gas Cooktop, Disposal, Microwave
Features
- Other, Pantry
- Has basement: No
- Has fireplace: No
Interior area
- Total interior livable area: 1,596 sqft
Video & virtual tour
Property
Parking
- Total spaces: 2
- Parking features: Door-Single, Garage, Garage Door Opener
- Attached garage spaces: 2
Features
- Levels: One
- Stories: 1
- Exterior features: Private Yard
- Pool features: None
- Fencing: Back Yard
Lot
- Size: 5,270 Square Feet
Details
- Parcel number: R1021815
Construction
Type & style
- Home type: SingleFamily
- Architectural style: A-Frame,Detached
- Property subtype: Single Family Residence
Materials
- Other
Condition
- Resale
- Year built: 2024
Utilities & green energy
- Sewer: Public Sewer
- Water: Public
- Utilities for property: Sewer Available, Water Available
Community & HOA
Community
- Subdivision: Big Sky Estates
HOA
- Has HOA: Yes
- Services included: All Facilities
- HOA fee: $432 annually
- HOA name: Big Sky Estates Associations, Inc.
- HOA phone: 817-451-7300
Location
- Region: Ponder
Financial & listing details
- Price per square foot: $169/sqft
- Annual tax amount: $8,296
- Date on market: 6/30/2026
- Cumulative days on market: 517 days
- Listing terms: Cash,Conventional,FHA,VA Loan
Estimated market value
$268,800
$255,000 - $282,000
$2,084/mo
Price history
| Date | Event | Price |
|---|---|---|
| 9/4/2026 | Price change | $270,000-6.9%$169/sqft |
Source: NTREIS #21315100 Report a problem | ||
| 6/30/2026 | Listed for sale | $290,000-9.2%$182/sqft |
Source: NTREIS #21315100 Report a problem | ||
| 6/21/2026 | Listing removed | $319,500$200/sqft |
Source: NTREIS #20923018 Report a problem | ||
| 4/26/2026 | Price change | $319,500-0.2%$200/sqft |
Source: NTREIS #20923018 Report a problem | ||
| 1/22/2026 | Price change | $319,999-3%$201/sqft |
Source: NTREIS #20923018 Report a problem | ||
| 1/3/2026 | Price change | $329,999-1.5%$207/sqft |
Source: NTREIS #20923018 Report a problem | ||
| 12/18/2025 | Price change | $334,999-1.5%$210/sqft |
Source: NTREIS #20923018 Report a problem | ||
| 9/15/2025 | Price change | $339,999-1.4%$213/sqft |
Source: NTREIS #20923018 Report a problem | ||
| 7/8/2025 | Price change | $345,000-1.4%$216/sqft |
Source: NTREIS #20923018 Report a problem | ||
| 5/2/2025 | Price change | $350,000+0.6%$219/sqft |
Source: NTREIS #20923018 Report a problem | ||
| 3/17/2025 | Listed for sale | $348,000-0.3%$218/sqft |
Source: Owner Report a problem | ||
| 1/12/2025 | Listing removed | -- |
Source: Owner Report a problem | ||
| 9/27/2024 | Listed for sale | $349,000+6.8%$219/sqft |
Source: Owner Report a problem | ||
| 6/24/2024 | Sold | -- |
Source: NTREIS #20636078 Report a problem | ||
| 6/4/2024 | Pending sale | $326,900$205/sqft |
Source: NTREIS #20636078 Report a problem | ||
| 6/4/2024 | Listed for sale | $326,900$205/sqft |
Source: NTREIS #20636078 Report a problem | ||
| 6/1/2024 | Listing removed | -- |
Source: NTREIS #20580601 Report a problem | ||
| 5/17/2024 | Price change | $326,900+0.3%$205/sqft |
Source: NTREIS #20580601 Report a problem | ||
| 5/3/2024 | Price change | $325,900+0.3%$204/sqft |
Source: NTREIS #20580601 Report a problem | ||
| 4/19/2024 | Price change | $324,900+1.2%$204/sqft |
Source: NTREIS #20580601 Report a problem | ||
| 4/5/2024 | Listed for sale | $320,900$201/sqft |
Source: NTREIS #20580601 Report a problem | ||
Public tax history
Tax history is unavailable.
Monthly payment
Est. payment
Payment breakdown
Explore the cost of this home by adjusting the details. Changes won't be saved.Climate risks
Neighborhood: 76259
Nearby schools
Schools provided by the listing agent
- Elementary: Dyer
- Middle: Krum
- High: Krum
- District: Krum ISD
Source: NTREIS. This data may not be complete. We recommend contacting the local school district to confirm school assignments for this home.
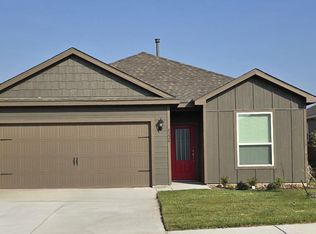
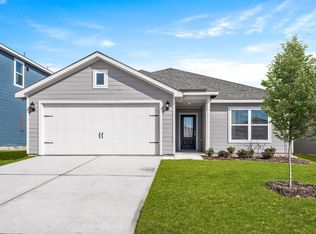
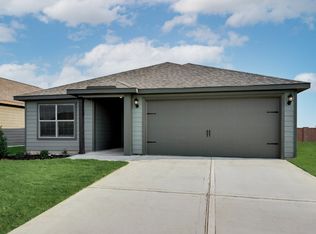
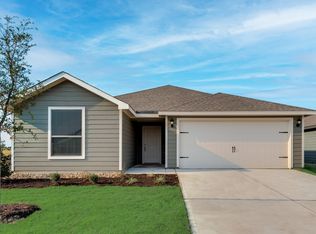
Similar homes
- $280,0004 bd2 ba1.5k sqft13511 Granite Park Rd, Ponder, TX 76259For Sale
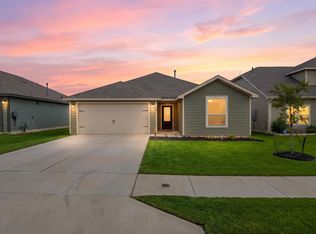 MLS ID #21400329, Travis Hitt. NTREIS
 - $298,0003 bd2 ba1.5k sqft2420 Stillwater Dr, Ponder, TX 76259For Sale
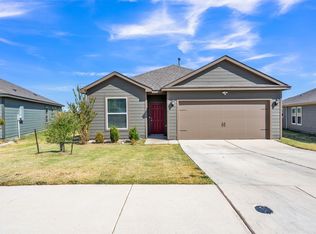 MLS ID #21379377, Krista Mori. NTREIS
 - $299,0003 bd2 ba1.5k sqft13518 Mineral Rd, Ponder, TX 76259For Sale
 MLS ID #21319120, Patrick Kocher. NTREIS
 - $283,9003 bd2 ba1k sqft8313 White Wolf Trl, Ponder, TX 76259New Construction
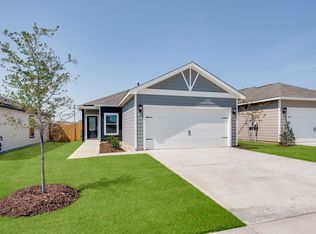 NTREIS
