Don’t miss out on this charming home located in Sanger, Texas, known for its small-town charm and easy access to big city amenities in the DFW Metroplex. Convenient to I-35 allows for quick access to dining, shopping, schools, local parks, sports complexes, and scenic lakeside recreational areas. This modern and contemporary home was built in 2021 and features 3-bedrooms, 2-bathrooms, and a 2-car garage. The home has an open-concept floor plan that is both inviting and functional. It features a spacious living room that opens to the kitchen and dining area. The kitchen comes equipped with matching Whirlpool appliances, granite countertops, a large pantry, and plenty of cabinetry. The primary bedroom features a large ensuite bathroom as well as a large walk-in closet. Secondary bedrooms are generously sized. There is large fenced backyard perfect for various outdoor activities. Take advantage of this opportunity to own a move-in ready home that is in a community focused neighborhood.
For sale
Price cut: $5K (10/23)
$289,500
124 Morning Glory Dr, Sanger, TX 76266
3beds
1,651sqft
Single Family Residence
Built in 2021
6,534 Square Feet Lot
$-- Zestimate®
$175/sqft
$8/mo HOA
What's special
Open-concept floor planGranite countertopsLarge walk-in closetPlenty of cabinetryLarge pantry
- 23 days
- 153
- 15
Likely to sell faster than
Zillow last checked:
Listing updated:
Listed by:
Shane Sutton 0661308 214-289-1320,
Next Level Realty 817-477-3222
Source: NTREIS,MLS#: 21398064
Facts & features
Interior
Bedrooms & bathrooms
- Bedrooms: 3
- Bathrooms: 2
- Full bathrooms: 2
Primary bedroom
- Features: Ceiling Fan(s), En Suite Bathroom, Walk-In Closet(s)
- Level: First
- Dimensions: 14 x 13
Bedroom
- Level: First
- Dimensions: 13 x 11
Bedroom
- Level: First
- Dimensions: 13 x 10
Primary bathroom
- Features: Built-in Features, En Suite Bathroom, Linen Closet, Stone Counters
- Level: First
- Dimensions: 1 x 9
Dining room
- Level: First
- Dimensions: 12 x 11
Other
- Features: Built-in Features, Stone Counters
- Level: First
- Dimensions: 7 x 5
Kitchen
- Features: Built-in Features, Granite Counters, Pantry
- Level: First
- Dimensions: 14 x 11
Laundry
- Level: First
- Dimensions: 11 x 3
Living room
- Features: Ceiling Fan(s)
- Level: First
- Dimensions: 22 x 13
Heating
- Electric
Cooling
- Central Air, Ceiling Fan(s)
Appliances
- Included: Dishwasher, Electric Range, Electric Water Heater, Disposal, Microwave, Refrigerator
- Laundry: Washer Hookup, Electric Dryer Hookup, Laundry in Utility Room
Features
- Granite Counters, High Speed Internet, Open Floorplan, Cable TV, Vaulted Ceiling(s)
- Flooring: Carpet, Laminate
- Has basement: No
- Has fireplace: No
Interior area
- Total interior livable area: 1,651 sqft
Video & virtual tour
Property
Parking
- Total spaces: 2
- Parking features: Driveway, Garage, Garage Door Opener
- Attached garage spaces: 2
Features
- Levels: One
- Stories: 1
- Pool features: None
Lot
- Size: 6,534 Square Feet
- Dimensions: 131 x 50
Details
- Parcel number: R772720
Construction
Type & style
- Home type: SingleFamily
- Architectural style: Contemporary/Modern,Detached
- Property subtype: Single Family Residence
Materials
- Brick
- Foundation: Slab
- Roof: Composition
Condition
- Resale
- Year built: 2021
Utilities & green energy
- Sewer: Public Sewer
- Water: Public
- Utilities for property: Sewer Available, Water Available, Cable Available
Community & HOA
Community
- Security: Security System
- Subdivision: Willowood Add
HOA
- Has HOA: Yes
- Services included: Association Management
- HOA fee: $100 annually
- HOA name: Secure Association Management
- HOA phone: 940-497-7328
Location
- Region: Sanger
Financial & listing details
- Price per square foot: $175/sqft
- Tax assessed value: $301,598
- Annual tax amount: $6,090
- Date on market: 10/2/2026
- Cumulative days on market: 207 days
- Listing terms: Cash,Conventional,FHA,VA Loan
- Exclusions: 4 Security Cameras, All Staging Materials, & the Lock on the Fence Gate
Estimated market value
Not available
Estimated sales range
Not available
Not available
Price history
| Date | Event | Price |
|---|---|---|
| 10/23/2026 | Price change | $289,500-1.7%$175/sqft |
Source: NTREIS #21398064 Report a problem | ||
| 10/2/2026 | Listed for sale | $294,500+12.2%$178/sqft |
Source: NTREIS #21398064 Report a problem | ||
| 9/24/2026 | Listing removed | $262,500$159/sqft |
Source: NTREIS #21087932 Report a problem | ||
| 9/23/2026 | Listed for sale | $262,500$159/sqft |
Source: NTREIS #21087932 Report a problem | ||
| 7/15/2026 | Sold | -- |
Source: Public Record Report a problem | ||
| 5/5/2026 | Pending sale | $262,500$159/sqft |
Source: NTREIS #21087932 Report a problem | ||
| 4/30/2026 | Contingent | $262,500$159/sqft |
Source: NTREIS #21087932 Report a problem | ||
| 3/25/2026 | Price change | $262,500-4.5%$159/sqft |
Source: NTREIS #21087932 Report a problem | ||
| 3/17/2026 | Price change | $275,000-1.8%$167/sqft |
Source: NTREIS #21087932 Report a problem | ||
| 2/26/2026 | Price change | $279,9000%$170/sqft |
Source: NTREIS #21087932 Report a problem | ||
| 1/31/2026 | Price change | $280,000-6.6%$170/sqft |
Source: NTREIS #21087932 Report a problem | ||
| 11/17/2025 | Price change | $299,900-3.3%$182/sqft |
Source: NTREIS #21087932 Report a problem | ||
| 10/29/2025 | Listed for sale | $310,000$188/sqft |
Source: NTREIS #21087932 Report a problem | ||
Public tax history
| Year | Property taxes | Tax assessment |
|---|---|---|
| 2025 | $4,479 -7.9% | $301,598 +1.3% |
| 2024 | $4,863 +12.4% | $297,650 +10% |
| 2023 | $4,327 -11.3% | $270,591 +10% |
| 2022 | $4,880 +296% | $245,992 +301.1% |
| 2021 | $1,232 -6.7% | $61,335 -2.4% |
| 2020 | $1,321 | $62,835 |
Find assessor info on the county website
Monthly payment
Est. payment
Payment breakdown
Explore the cost of this home by adjusting the details. Changes won't be saved.Climate risks
Neighborhood: 76266
Nearby schools
Schools provided by the listing agent
- Elementary: Butterfield
- Middle: Sanger
- High: Sanger
- District: Sanger ISD
Source: NTREIS. This data may not be complete. We recommend contacting the local school district to confirm school assignments for this home.

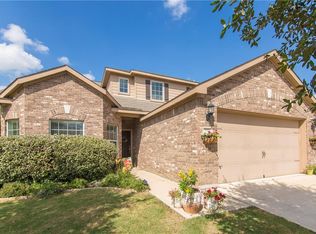
Similar homes
- $312,5004 bd2 ba2k sqft175 Aster Dr, Sanger, TX 76266For Sale
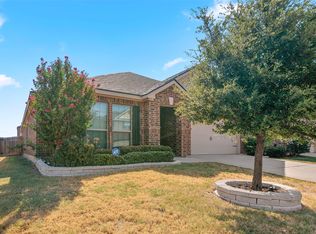 MLS ID #21372787, Sonia Ortega. NTREIS
 - $284,9003 bd2 ba1.4k sqft1023 Porter Pl, Sanger, TX 76266For Sale
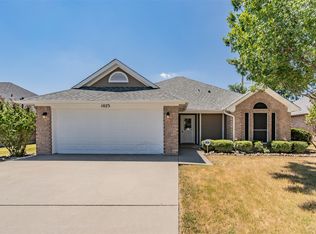 MLS ID #21345407, Michael Ewers. NTREIS
 - $310,7003 bd2 ba1.5k sqft11 Pleasant Valley, Sanger, TX 76266For Sale
 MLS ID #21348356, Elva Rodriguez. NTREIS
 - $286,9004 bd2 ba1.8k sqft3008 Watercrest Dr, Sanger, TX 76266For Sale
 MLS ID #21369488, Cami Hobbs Riley. NTREIS
