Tucked onto a quiet interior lot in a small D.R. Horton community, this move-in-ready four-bedroom, two-bathroom home pairs modern farmhouse curb appeal with room to live large. A wide driveway leads to a spacious two-car garage, while attractive landscaping gives the front elevation a crisp, inviting frame. With no municipal utility district or public improvement district, the home also delivers a compelling price point for its space and quality.
Inside, neutral colors and luxury vinyl plank flooring create a versatile backdrop. The open-concept living room rises to a vaulted ceiling and flows directly into the kitchen, where an oversized center island, dark cabinetry, mosaic tile backsplash and recessed lighting make everyday meals and casual gatherings feel naturally connected. A glass door extends the living space toward the backyard. The bright primary bedroom features a vaulted ceiling and dual windows, while the bathroom offers a wide vanity, oversized mirror and glass-enclosed shower surround. and walk in closet.
Out back, the covered patio overlooks a spacious fenced lawn with room for outdoor living, play, a pool or a hot tub—because sometimes the best room is outside. The community pool is just one block away when someone else can handle the skimming.
Pilot Point Schools serve the area, with Pilot Point High School about 0.5 miles away. Allen Groff Park is about 0.4 miles away, and Lake Ray Roberts is about 4.6 miles away. Whether seeking a home or investment, come experience the space, setting and value for yourself.
For sale
$290,000
2325 Begonia Way, Pilot Point, TX 76258
4beds
1,824sqft
Single Family Residence
Built in 2023
6,882 Square Feet Lot
$284,900 Zestimate®
$159/sqft
$71/mo HOA
What's special
Modern farmhouse curb appealRecessed lightingLuxury vinyl plank flooringSpacious fenced lawnCovered patioVaulted ceilingMosaic tile backsplash
- 2 days
- 39
- 3
Likely to sell faster than
Zillow last checked:
Listing updated:
Listed by:
Diane Luckey 0647682 469-621-0081,
C21 Fine Homes Judge Fite 469-621-0081
Source: NTREIS,MLS#: 21439700
Facts & features
Interior
Bedrooms & bathrooms
- Bedrooms: 4
- Bathrooms: 2
- Full bathrooms: 2
Primary bedroom
- Level: First
- Dimensions: 12 x 15
Bedroom
- Features: Walk-In Closet(s)
- Level: First
- Dimensions: 11 x 11
Bedroom
- Features: Split Bedrooms, Walk-In Closet(s)
- Level: First
- Dimensions: 11 x 10
Bedroom
- Features: Walk-In Closet(s)
- Level: First
- Dimensions: 14 x 10
Primary bathroom
- Features: Built-in Features, En Suite Bathroom, Stone Counters, Walk-In Shower
- Level: First
- Dimensions: 10 x 10
Dining room
- Level: First
- Dimensions: 9 x 10
Kitchen
- Features: Breakfast Bar, Built-in Features, Granite Counters, Kitchen Island, Pantry
- Level: First
- Dimensions: 14 x 12
Living room
- Level: First
- Dimensions: 15 x 15
Utility room
- Level: First
- Dimensions: 6 x 7
Heating
- Central
Cooling
- Central Air, Electric
Appliances
- Included: Dishwasher, Electric Oven, Disposal, Tankless Water Heater
- Laundry: Washer Hookup, Dryer Hookup, ElectricDryer Hookup, Laundry in Utility Room
Features
- Eat-in Kitchen, Granite Counters, High Speed Internet, Kitchen Island, Open Floorplan
- Flooring: Luxury Vinyl Plank
- Windows: Window Coverings
- Has basement: No
- Has fireplace: No
Interior area
- Total interior livable area: 1,824 sqft
Video & virtual tour
Property
Parking
- Total spaces: 2
- Parking features: Additional Parking, Door-Multi, Direct Access, Driveway, Garage Faces Front, Garage, Garage Door Opener
- Attached garage spaces: 2
- Has uncovered spaces: Yes
Features
- Levels: One
- Stories: 1
- Patio & porch: Covered
- Pool features: None, Community
- Fencing: Back Yard,Wood
Lot
- Size: 6,882 Square Feet
- Dimensions: 6882
- Features: Interior Lot, Landscaped, Few Trees
Details
- Parcel number: 436681
- Other equipment: None
Construction
Type & style
- Home type: SingleFamily
- Architectural style: Traditional,Detached
- Property subtype: Single Family Residence
- Attached to another structure: Yes
Materials
- Vinyl Siding
- Foundation: Slab
- Roof: Composition
Condition
- Resale
- Year built: 2023
Utilities & green energy
- Sewer: Public Sewer
- Water: Public
- Utilities for property: Cable Available, Electricity Connected, Natural Gas Available, Sewer Available, Separate Meters, Water Available
Community & HOA
Community
- Features: Pool, Curbs
- Subdivision: Windrose Ph 1
HOA
- Has HOA: Yes
- Services included: All Facilities, Association Management
- HOA fee: $425 semi-annually
- HOA name: Assured Managment
- HOA phone: 469-480-8000
Location
- Region: Pilot Point
Financial & listing details
- Price per square foot: $159/sqft
- Tax assessed value: $330,434
- Annual tax amount: $6,424
- Date on market: 11/20/2026
- Cumulative days on market: 3 days
- Listing terms: Cash,Conventional,FHA,VA Loan
- Electric utility on property: Yes
Estimated market value
$284,900
$271,000 - $299,000
$2,311/mo
Price history
| Date | Event | Price |
|---|---|---|
| 11/20/2026 | Listed for sale | $290,000-18.3%$159/sqft |
Source: NTREIS #21439700 Report a problem | ||
| 2/26/2024 | Sold | -- |
Source: NTREIS #20492849 Report a problem | ||
| 1/30/2024 | Pending sale | $354,990+9.6%$195/sqft |
Source: NTREIS #20492849 Report a problem | ||
| 1/25/2024 | Price change | $323,990-8.7%$178/sqft |
Source:  DR Horton Report a problem | ||
| 1/22/2024 | Price change | $354,990+11.3%$195/sqft |
Source: NTREIS #20492849 Report a problem | ||
| 1/10/2024 | Price change | $318,990-8.9%$175/sqft |
Source: DR Horton Report a problem | ||
| 1/8/2024 | Price change | $349,990-1.4%$192/sqft |
Source: NTREIS #20492849 Report a problem | ||
| 12/21/2023 | Price change | $354,990+1.4%$195/sqft |
Source: DR Horton Report a problem | ||
| 12/11/2023 | Listed for sale | $349,990$192/sqft |
Source: NTREIS #20492849 Report a problem | ||
Public tax history
| Year | Property taxes | Tax assessment |
|---|---|---|
| 2026 | -- | $330,434 +3.5% |
| 2025 | $1,245 +4.3% | $319,225 +20.6% |
| 2024 | $1,194 +3220.6% | $264,641 +3220.5% |
| 2023 | $36 +27.1% | $7,970 +27.3% |
| 2022 | $28 | $6,262 |
Find assessor info on the county website
Monthly payment
Est. payment
Payment breakdown
Explore the cost of this home by adjusting the details. Changes won't be saved.Climate risks
Neighborhood: 76258
Nearby schools
Schools provided by the listing agent
- Elementary: Pilot Point
- Middle: Pilot Point
- High: Pilot Point
- District: Pilot Point ISD
Source: NTREIS. This data may not be complete. We recommend contacting the local school district to confirm school assignments for this home.


Similar homes
- $295,0004 bd2 ba1.8k sqft3501 Sabine Dr, Little Elm, TX 75068For Sale
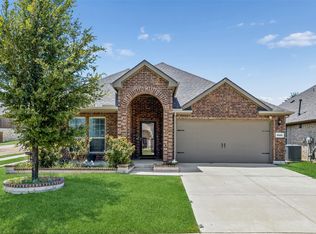 MLS ID #21336918, Saadia Alvi. NTREIS
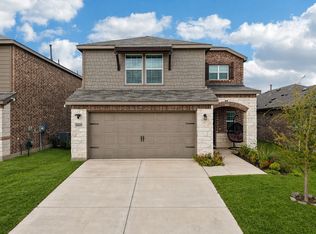
- $284,9504 bd3 ba2.1k sqft14219 Aberavon Dr, Pilot Point, TX 76258For Sale
 MLS ID #21234750, Natalie Wells. NTREIS
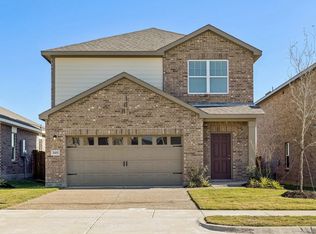
- $319,8994 bd3 ba2k sqft14109 Danesdale Dr, Pilot Point, TX 76258For Sale
 MLS ID #21425591, Matthew Braun. NTREIS
- from $285,9903 bd2 ba1.6k sqftEndeavor Plan, Creekview Fossil Ridge, Pilot Point, TX 76258New Construction
 Starlight Homes
