Discover this beautifully crafted 4 bedroom, 3 bathroom MI Home that perfectly balances functionality and charm. This home is designed with comfort, style, and modern living in mind. The open-concept layout, seamlessly connects the kitchen, dining, and living areas—ideal for both relaxed family moments and vibrant gatherings. Enjoy lovely evenings curled up by the fireplace. The kitchen features modern cabinetry and ample counter space, making it perfect for everything from quiet dinners to entertaining guests. Large windows fill the living space with natural light, creating an inviting atmosphere that flows effortlessly to the patio, where you can enjoy your morning coffee or unwind in the evenings. The primary suite provides spacious living and offers a spa-like retreat complete with a walk-in shower, dual vanity sinks, and a spacious walk-in closet. Each additional bedroom is designed with space and versatility in mind, making this floor plan a perfect fit for any lifestyle—whether you’re working from home, hosting guests, or simply enjoying time with family. Nestled in Mobberly Farms, this home offers a peaceful and private setting with all the conveniences of modern living. Located just 15 minutes northwest of Celina—and near the new HEB, Costco, and expanded Dallas North Tollway—you’ll enjoy easy access to major attractions like the PGA Headquarters and the upcoming Universal Studios Theme Park. Don’t miss the opportunity to own a move-in-ready home or even an excellent rental property, in one of North Texas’ fastest-growing communities! Offer subject to lender approval
For sale
Price cut: $12K (9/12)
$299,995
14219 Aberavon Dr, Pilot Point, TX 76258
4beds
2,145sqft
Single Family Residence
Built in 2022
5,575 Square Feet Lot
$296,500 Zestimate®
$140/sqft
$67/mo HOA
What's special
Spa-like retreatSpacious walk-in closetAmple counter spaceDual vanity sinksModern cabinetryOpen-concept layoutInviting atmosphere
- 193 days
- 514
- 63
Zillow last checked:
Listing updated:
Listed by:
Natalie Wells 0755138 425-922-8488,
eXp Realty LLC 888-519-7431
Source: NTREIS,MLS#: 21234750
Facts & features
Interior
Bedrooms & bathrooms
- Bedrooms: 4
- Bathrooms: 3
- Full bathrooms: 3
Primary bedroom
- Features: Ceiling Fan(s), Dual Sinks, En Suite Bathroom, Walk-In Closet(s)
- Level: First
- Dimensions: 12 x 16
Bedroom
- Level: First
- Dimensions: 11 x 11
Bedroom
- Level: First
- Dimensions: 11 x 11
Bedroom
- Level: First
- Dimensions: 10 x 11
Dining room
- Features: Ceiling Fan(s)
- Level: First
- Dimensions: 11 x 12
Kitchen
- Features: Breakfast Bar, Granite Counters, Kitchen Island, Walk-In Pantry
- Level: First
- Dimensions: 11 x 14
Living room
- Features: Ceiling Fan(s), Fireplace
- Level: First
- Dimensions: 15 x 23
Heating
- Natural Gas
Cooling
- Central Air
Appliances
- Included: Dishwasher, Disposal, Gas Oven, Microwave, Tankless Water Heater
Features
- Decorative/Designer Lighting Fixtures, Double Vanity, Cable TV
- Flooring: Tile, Vinyl
- Has basement: No
- Number of fireplaces: 1
- Fireplace features: Living Room
Interior area
- Total interior livable area: 2,145 sqft
Video & virtual tour
Property
Parking
- Total spaces: 2
- Parking features: Driveway, Garage, Garage Door Opener
- Garage spaces: 2
Features
- Levels: One
- Stories: 1
- Patio & porch: Patio, Covered
- Exterior features: Private Yard
- Pool features: None
- Fencing: Back Yard,Fenced
Lot
- Size: 5,575 Square Feet
- Dimensions: 5,571
- Features: Landscaped, Few Trees
- Residential vegetation: Grassed
Details
- Additional structures: None
- Parcel number: R993463
Construction
Type & style
- Home type: SingleFamily
- Architectural style: Ranch,Detached
- Property subtype: Single Family Residence
Materials
- Brick
- Foundation: Slab
- Roof: Composition
Condition
- Year built: 2022
Utilities & green energy
- Sewer: Public Sewer
- Water: Public
- Utilities for property: Sewer Available, Water Available, Cable Available
Community & HOA
Community
- Security: Carbon Monoxide Detector(s), Fire Alarm
- Subdivision: Mobberly Farms Ph 1
HOA
- Has HOA: Yes
- Services included: All Facilities, Association Management, Maintenance Grounds
- HOA fee: $800 annually
- HOA name: Essex Management
- HOA phone: 972-423-2030
Location
- Region: Pilot Point
Financial & listing details
- Price per square foot: $140/sqft
- Tax assessed value: $371,641
- Annual tax amount: $6,536
- Date on market: 4/10/2026
- Cumulative days on market: 194 days
- Listing terms: Cash,Conventional,1031 Exchange,FHA,Other,See Agent,VA Loan
Estimated market value
$296,500
$282,000 - $311,000
$2,283/mo
Price history
| Date | Event | Price |
|---|---|---|
| 9/12/2026 | Price change | $299,995-3.8%$140/sqft |
Source: NTREIS #21234750 Report a problem | ||
| 8/14/2026 | Price change | $312,000-4%$145/sqft |
Source: NTREIS #21234750 Report a problem | ||
| 4/10/2026 | Listed for sale | $324,950-14.5%$151/sqft |
Source: NTREIS #21234750 Report a problem | ||
| 3/12/2026 | Listing removed | $2,750$1/sqft |
Source: Zillow Rentals Report a problem | ||
| 2/21/2026 | Listing removed | $380,000$177/sqft |
Source: eXp Realty #21064189 Report a problem | ||
| 2/18/2026 | Listed for rent | $2,750+10%$1/sqft |
Source: Zillow Rentals Report a problem | ||
| 2/10/2026 | Price change | $380,000-2.6%$177/sqft |
Source: NTREIS #21064189 Report a problem | ||
| 1/16/2026 | Price change | $390,000-2.5%$182/sqft |
Source: eXp Realty #21064189 Report a problem | ||
| 12/12/2025 | Price change | $399,950-4.8%$186/sqft |
Source: NTREIS #21064189 Report a problem | ||
| 12/3/2025 | Price change | $420,000-2.3%$196/sqft |
Source: NTREIS #21064189 Report a problem | ||
| 9/19/2025 | Listed for sale | $430,000+1.2%$200/sqft |
Source: NTREIS #21064189 Report a problem | ||
| 6/25/2024 | Listing removed | $425,000$198/sqft |
Source: NTREIS #20540975 Report a problem | ||
| 3/19/2024 | Listing removed | -- |
Source: Zillow Rentals Report a problem | ||
| 3/15/2024 | Listed for rent | $2,500$1/sqft |
Source: Zillow Rentals Report a problem | ||
| 3/13/2024 | Listing removed | -- |
Source: Zillow Rentals Report a problem | ||
| 3/12/2024 | Listed for rent | $2,500$1/sqft |
Source: Zillow Rentals Report a problem | ||
| 3/11/2024 | Listing removed | -- |
Source: Zillow Rentals Report a problem | ||
| 3/8/2024 | Listed for rent | $2,500$1/sqft |
Source: Zillow Rentals Report a problem | ||
| 2/22/2024 | Listed for sale | $425,000+6%$198/sqft |
Source: NTREIS #20540975 Report a problem | ||
| 11/5/2022 | Listing removed | -- |
Source:  M/I Homes Report a problem M/I Homes Report a problem | ||
| 10/25/2022 | Listed for sale | $400,879$187/sqft |
Source: M/I Homes Report a problem | ||
Public tax history
| Year | Property taxes | Tax assessment |
|---|---|---|
| 2025 | $7,932 -4.5% | $371,641 +2.4% |
| 2024 | $8,306 -4.7% | $363,084 -2.3% |
| 2023 | $8,716 +133.6% | $371,652 +693.8% |
| 2022 | $3,732 | $46,820 |
Find assessor info on the county website
Monthly payment
Est. payment
Payment breakdown
Explore the cost of this home by adjusting the details. Changes won't be saved.Climate risks
Neighborhood: 76258
Nearby schools
Schools provided by the listing agent
- Elementary: Pilot Point
- Middle: Pilot Point
- High: Pilot Point
- District: Pilot Point ISD
Source: NTREIS. This data may not be complete. We recommend contacting the local school district to confirm school assignments for this home.
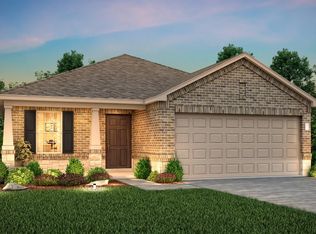
Similar homes
- $325,5004 bd3 ba2.2k sqft14210 Emeric St, Pilot Point, TX 76258New Construction
 NTREIS
 - from $309,4904 bd2 ba2.1k sqftDiscovery Plan, Creekview Fossil Ridge, Pilot Point, TX 76258New Construction
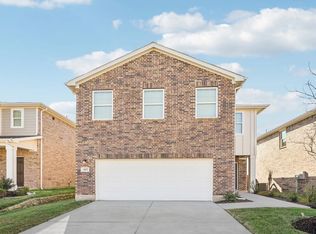 Starlight Homes
 - from $295,4903 bd2 ba1.8k sqftVoyager Plan, Creekview Fossil Ridge, Pilot Point, TX 76258New Construction
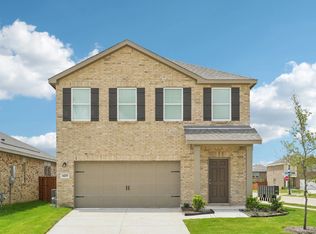 Starlight Homes
 - $294,5003 bd2 ba1.6k sqft14205 Donahue St, Pilot Point, TX 76258New Construction
 NTREIS
