Motivated Seller. Welcome to 624 Mare Drive in the desirable Highpointe Ranch community! Built in 2025, this beautifully maintained single-story home offers 4 bedrooms, 2 bathrooms, and over 2,000 square feet of thoughtfully designed living space. The open-concept floor plan seamlessly connects the spacious family room, dining area, and modern kitchen featuring stone countertops, a breakfast bar, gas range, walk-in pantry, and abundant cabinetry—perfect for entertaining or everyday living. The private owner’s suite is tucked away from the secondary bedrooms and offers a relaxing retreat with an ensuite bath and generous walk-in closet. Luxury vinyl plank flooring, decorative lighting, built-in features, and a tankless water heater add both style and efficiency throughout the home.
This home has been gently lived in for only eight months and still feels like new without the wait of new construction. The seller’s change in plans creates an incredible opportunity for the next owner to move into a nearly new home at an exceptional value. A motivated seller means this is one you won’t want to miss. Schedule your private showing today!
For sale
$325,000
624 Mare Dr, Aubrey, TX 76227
4beds
2,065sqft
:
Get pre-qualified$2,517/mo
Single Family Residence
Built in 2025
7,753 Square Feet Lot
$317,900 Zestimate®
$157/sqft
$94/mo HOA
What's special
Beautifully maintained single-story homeOpen-concept floor planDining areaLuxury vinyl plank flooringSpacious family roomModern kitchenGenerous walk-in closet
- 26 days |
- 550 |
- 36 |
Likely to sell faster than
Zillow last checked:
Listing updated:
Listed by:
Juan Gloria Jr. 0691858 (940)206-6657,
Top 10 Realty 940-206-6657
Source: NTREIS,MLS#: 21314719
Facts & features
Interior
Bedrooms & bathrooms
- Bedrooms: 4
- Bathrooms: 2
- Full bathrooms: 2
Primary bedroom
- Level: First
- Dimensions: 14 x 15
Bedroom
- Level: First
- Dimensions: 11 x 12
Bedroom
- Level: First
- Dimensions: 14 x 11
Bedroom
- Level: First
- Dimensions: 14 x 11
Primary bathroom
- Level: First
- Dimensions: 10 x 15
Other
- Level: First
- Dimensions: 11 x 6
Living room
- Level: First
- Dimensions: 15 x 15
Media room
- Level: First
- Dimensions: 14 x 11
Appliances
- Included: Gas Range, Gas Water Heater
Features
- High Speed Internet, Kitchen Island, Pantry
- Has basement: No
- Has fireplace: No
Interior area
- Total interior livable area: 2,065 sqft
Video & virtual tour
Property
Parking
- Total spaces: 2
- Parking features: Concrete
- Attached garage spaces: 2
Features
- Levels: One
- Stories: 1
- Pool features: None
- Fencing: Back Yard,Privacy
Lot
- Size: 7,753 Square Feet
Details
- Parcel number: 1063084
Construction
Type & style
- Home type: SingleFamily
- Architectural style: Traditional,Detached
- Property subtype: Single Family Residence
Condition
- Year built: 2025
Utilities & green energy
- Sewer: Public Sewer
- Water: Community/Coop
- Utilities for property: Electricity Connected, Municipal Utilities, Sewer Available, Water Available
Community & HOA
Community
- Features: Community Mailbox, Curbs
- Subdivision: Highpointe Ranch Phase 1b
HOA
- Has HOA: Yes
- Services included: Internet
- HOA fee: $94 monthly
- HOA name: Legacy Southwest Property Managment
- HOA phone: 214-705-1615
Location
- Region: Aubrey
Financial & listing details
- Price per square foot: $157/sqft
- Date on market: 7/2/2026
- Cumulative days on market: 30 days
Estimated market value
$317,900
$302,000 - $334,000
$2,455/mo
Price history
| Date | Event | Price |
|---|---|---|
| 7/2/2026 | Listed for sale | $325,000+1.6%$157/sqft |
Source: NTREIS #21314719 Report a problem | ||
| 10/30/2025 | Sold | -- |
Source: NTREIS #21041921 Report a problem | ||
| 9/27/2025 | Pending sale | $319,874$155/sqft |
Source: NTREIS #21041921 Report a problem | ||
| 9/24/2025 | Price change | $319,874-0.3%$155/sqft |
Source: NTREIS #21041921 Report a problem | ||
| 9/19/2025 | Price change | $320,874-0.3%$155/sqft |
Source: NTREIS #21041921 Report a problem | ||
| 9/15/2025 | Price change | $321,874-0.6%$156/sqft |
Source: NTREIS #21041921 Report a problem | ||
| 9/11/2025 | Price change | $323,874-0.9%$157/sqft |
Source: NTREIS #21041921 Report a problem | ||
| 9/9/2025 | Price change | $326,874-0.2%$158/sqft |
Source:  Lennar Homes Report a problem Lennar Homes Report a problem | ||
| 9/7/2025 | Price change | $327,574-3.4%$159/sqft |
Source: NTREIS #21041921 Report a problem | ||
| 9/6/2025 | Price change | $338,974+0.5%$164/sqft |
Source: Lennar Homes Report a problem | ||
| 9/4/2025 | Price change | $337,149-2.2%$163/sqft |
Source: NTREIS #21041921 Report a problem | ||
| 9/1/2025 | Price change | $344,699-2.1%$167/sqft |
Source: NTREIS #21041921 Report a problem | ||
| 9/1/2025 | Price change | $352,249-3.1%$171/sqft |
Source: Lennar Homes Report a problem | ||
| 8/28/2025 | Price change | $363,399-1%$176/sqft |
Source: NTREIS #21041921 Report a problem | ||
| 8/25/2025 | Price change | $367,099-6.4%$178/sqft |
Source: NTREIS #21041921 Report a problem | ||
| 8/24/2025 | Listed for sale | $391,999$190/sqft |
Source: Lennar Homes Report a problem | ||
Public tax history
Tax history is unavailable.
Monthly payment
Est. payment
Payment breakdown
Explore the cost of this home by adjusting the details. Changes won't be saved.Climate risks
Neighborhood: 76227
Nearby schools
GreatSchools rating
- 5/10Jackie Fuller Elementary SchoolGrades: PK-5Distance: 3.9 mi
- 6/10Aubrey Middle SchoolGrades: 6-8Distance: 1.2 mi
- 6/10Aubrey High SchoolGrades: 9-12Distance: 0.7 mi
Schools provided by the listing agent
- Elementary: Hl Brockett
- Middle: Aubrey
- High: Aubrey
- District: Aubrey ISD
Source: NTREIS. This data may not be complete. We recommend contacting the local school district to confirm school assignments for this home.
- $--3 bd2 ba1.6k sqft623 Stud Dr, Aubrey, TX 76227Sold
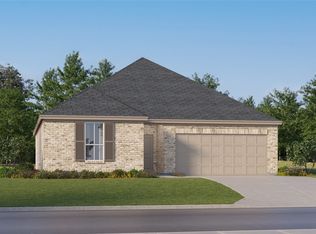
- $--4 bd2 ba2k sqft627 Stud Dr, Aubrey, TX 76227Sold
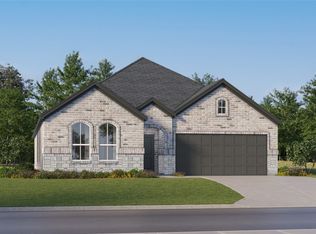
- $--4 bd3 ba2.2k sqft619 Stud Dr, Aubrey, TX 76227Sold
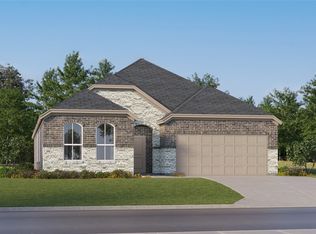
- $--3 bd2 ba1.9k sqft631 Stud Dr, Aubrey, TX 76227Sold
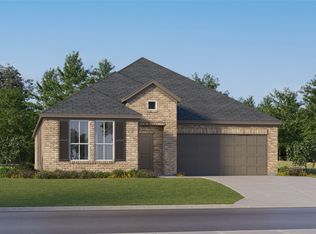
- $--4 bd2 ba2k sqft615 Stud Dr, Aubrey, TX 76227Sold
- $300,9993 bd2 ba1.8k sqft635 Stud Dr, Aubrey, TX 76227Pending
- $--4 bd2 ba1.9k sqft611 Stud Dr, Aubrey, TX 76227Sold
- $--4 bd2 ba2k sqft639 Stud Dr, Aubrey, TX 76227Sold
A local agent can set up tours, give advice and negotiate with sellers.
Similar homes
- $325,0003 bd2 ba1.5k sqft358 Highmeadow Dr, Aubrey, TX 76227For Sale
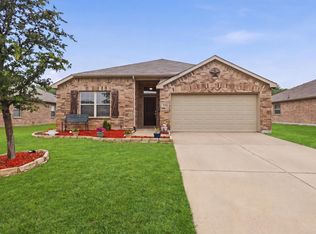 MLS ID #21251911, Shayne Hickey. NTREIS
 - $325,0004 bd2 ba1.9k sqft8993 Fair Oaks Dr, Providence Village, TX 76227For Sale
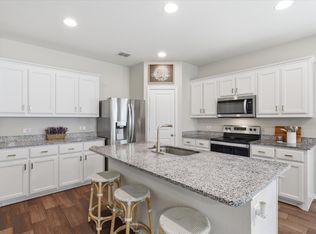 MLS ID #21304010, Ray Meeks. NTREIS
 - $310,0003 bd2 ba1.7k sqft1016 Eastland Ln, Aubrey, TX 76227For Sale
 MLS ID #21283938, Neera Truong. NTREIS
 - $339,9004 bd2 ba1.8k sqft11600 Silver Queen Dr, Aubrey, TX 76227For Sale
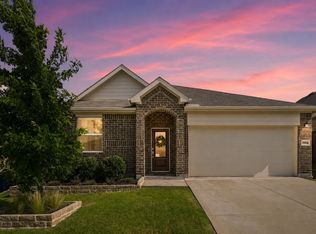 MLS ID #21327003, Sabre DuFrene. NTREIS
 - $344,0004 bd2 ba2k sqft10605 Breezeway Dr, Aubrey, TX 76227For SaleMLS ID #21286436, Amber Brown. NTREIS
- $309,5003 bd2 ba1.6k sqft11233 Gold Pan Trl, Aubrey, TX 76227For SaleMLS ID #21322034, Ashley McCulloch. NTREIS
- $360,0004 bd3 ba2k sqft3720 Tracewood Bnd, Aubrey, TX 76227For SaleMLS ID #21301152, Trisha Ramos. NTREIS
- $305,0004 bd3 ba2.1k sqft13196 Haven Way, Aubrey, TX 76227For SaleMLS ID #21332552, Kristi Davis. NTREIS
- $325,0003 bd2 ba1.6k sqft3257 Trails End Rd, Aubrey, TX 76227For SaleMLS ID #21195587, Kristi Reinertsen. NTREIS
- $363,4904 bd3 ba2.1k sqft2229 Magenta Ln, Aubrey, TX 76227New ConstructionNTREIS
- $340,0003 bd2 ba1.7k sqft10105 Sunnyview Ln, Aubrey, TX 76227For SaleMLS ID #21324107, Phylisia Rendon. NTREIS
- $362,0003 bd3 ba2.1k sqft1017 King St, Aubrey, TX 76227For SaleMLS ID #21282101, Jordan Burks. NTREIS
- $300,0003 bd2 ba1.5k sqft10925 Canyon Mine Dr, Aubrey, TX 76227For SaleMLS ID #21289095, Jessica Maddern. NTREIS
- $365,5004 bd2 ba1.8k sqft4619 Cleves Ave, Celina, TX 76227For SaleMLS ID #21338044, Garland Best. NTREIS
- $365,0003 bd2 ba1.6k sqft916 Crockett St, Aubrey, TX 76227For SaleMLS ID #21214177, Andrew Bishkin. NTREIS
- $344,9903 bd2 ba1.9k sqft2225 Magenta Ln, Aubrey, TX 76227New ConstructionNTREIS
- $360,0004 bd3 ba2.9k sqft3717 Tracewood Bnd, Aubrey, TX 76227For SaleMLS ID #21316497, Priya Paul. NTREIS
- $375,0004 bd3 ba2.2k sqft10616 Breezeway Dr, Aubrey, TX 76227For SaleMLS ID #21300941, Javier Montemayor. NTREIS
- $379,9004 bd2 ba2k sqft10017 Gray Barrel Dr, Aubrey, TX 76227For SaleMLS ID #21282286, Bre Williams. NTREIS
- $364,9004 bd2 ba2.1k sqft2609 Wayne Ave, Aubrey, TX 76227For SaleMLS ID #21315555, Rodrigo Larios. NTREIS
