Stunning single story 3 bedroom, 2 bath home offering 1,637 square feet in highly sought after Aubrey ISD. This beautifully designed
brick and stone residence with front facing garage has been extensively upgraded with nearly every builder option, showcasing
luxury engineered hardwood flooring and a bright open concept layout ideal for everyday living and entertaining. The kitchen stands
out with granite countertops, abundant cabinetry, and a striking herringbone backsplash. Additional upgrades include CAT 6 wiring,
custom window coverings, and custom closet systems. The backyard features low maintenance turf, perfect for year round
enjoyment. Positioned adjacent to a scenic horse farm, the setting offers a peaceful and unique backdrop. Solar panels significantly
reduce electricity costs and are leased and transferable to the new buyer. Enjoy access to community pool and clubhouse. A truly
exceptional, move in ready home offering elevated finishes, thoughtful upgrades, and effortless everyday living.
For sale
$365,000
916 Crockett St, Aubrey, TX 76227
3beds
1,637sqft
:
Get pre-qualified$2,770/mo
Single Family Residence
Built in 2022
5,009 Square Feet Lot
$356,500 Zestimate®
$223/sqft
$48/mo HOA
What's special
Stunning single storyElevated finishesCustom window coveringsStriking herringbone backsplashLuxury engineered hardwood flooringBrick and stone residenceCustom closet systems
- 131 days |
- 48 |
- 3 |
Zillow last checked:
Listing updated:
Listed by:
Andrew Bishkin 0680821 214-616-9493,
Briggs Freeman Sotheby's Int'l 214-350-0400
Source: NTREIS,MLS#: 21214177
Facts & features
Interior
Bedrooms & bathrooms
- Bedrooms: 3
- Bathrooms: 2
- Full bathrooms: 2
Primary bedroom
- Features: Closet Cabinetry, En Suite Bathroom, Walk-In Closet(s)
- Level: First
- Dimensions: 18 x 17
Bedroom
- Features: Closet Cabinetry
- Level: First
- Dimensions: 11 x 12
Bedroom
- Features: Closet Cabinetry
- Level: First
- Dimensions: 10 x 10
Primary bathroom
- Features: Built-in Features, Closet Cabinetry, Dual Sinks, En Suite Bathroom, Stone Counters, Separate Shower
- Level: First
- Dimensions: 10 x 10
Dining room
- Level: First
- Dimensions: 13 x 12
Other
- Features: Built-in Features, Stone Counters
- Level: First
- Dimensions: 8 x 6
Kitchen
- Features: Breakfast Bar, Built-in Features, Granite Counters, Kitchen Island, Walk-In Pantry
- Level: First
- Dimensions: 13 x 15
Living room
- Level: First
- Dimensions: 16 x 19
Utility room
- Level: First
- Dimensions: 5 x 6
Heating
- Central, Electric
Cooling
- Central Air, Ceiling Fan(s), Electric
Appliances
- Included: Dishwasher, Electric Oven, Electric Range, Electric Water Heater, Disposal, Microwave, Vented Exhaust Fan
- Laundry: Washer Hookup, Electric Dryer Hookup, Laundry in Utility Room
Features
- Decorative/Designer Lighting Fixtures, Double Vanity, Eat-in Kitchen, Granite Counters, High Speed Internet, Kitchen Island, Open Floorplan, Pantry, Smart Home, Cable TV, Walk-In Closet(s), Wired for Sound
- Flooring: Carpet, Luxury Vinyl Plank, Tile
- Windows: Window Coverings
- Has basement: No
- Has fireplace: No
Interior area
- Total interior livable area: 1,637 sqft
Video & virtual tour
Property
Parking
- Total spaces: 2
- Parking features: Driveway, Garage Faces Front, Garage, Garage Door Opener, Lighted
- Attached garage spaces: 2
- Has uncovered spaces: Yes
Features
- Levels: One
- Stories: 1
- Patio & porch: Rear Porch, Front Porch, Covered
- Exterior features: Lighting, Private Yard, Rain Gutters
- Pool features: None, Community
- Fencing: Wood
Lot
- Size: 5,009 Square Feet
- Features: Interior Lot, Landscaped, Level, Sprinkler System
Details
- Parcel number: R991566
Construction
Type & style
- Home type: SingleFamily
- Architectural style: Traditional,Detached
- Property subtype: Single Family Residence
Materials
- Brick, Fiber Cement, Rock, Stone
- Foundation: Slab
- Roof: Composition
Condition
- Year built: 2022
Utilities & green energy
- Sewer: Public Sewer
- Water: Public
- Utilities for property: Sewer Available, Separate Meters, Underground Utilities, Water Available, Cable Available
Community & HOA
Community
- Features: Clubhouse, Pool, Community Mailbox, Curbs, Sidewalks
- Security: Prewired
- Subdivision: Aubrey Creek Estates
HOA
- Has HOA: Yes
- Services included: Association Management
- HOA fee: $578 annually
- HOA name: First Service Residential
- HOA phone: 214-871-9700
Location
- Region: Aubrey
Financial & listing details
- Price per square foot: $223/sqft
- Tax assessed value: $349,635
- Annual tax amount: $4,759
- Date on market: 3/20/2026
- Listing terms: Cash,Conventional,FHA,VA Loan
- Exclusions: The Bidet in the primary bath is negotiable
Estimated market value
$356,500
$339,000 - $374,000
$2,223/mo
Price history
| Date | Event | Price |
|---|---|---|
| 3/20/2026 | Listed for sale | $365,000-10.8%$223/sqft |
Source: NTREIS #21214177 Report a problem | ||
| 7/21/2024 | Listing removed | -- |
Source: NTREIS #20638894 Report a problem | ||
| 6/7/2024 | Listed for sale | $409,000$250/sqft |
Source: NTREIS #20638894 Report a problem | ||
Public tax history
| Year | Property taxes | Tax assessment |
|---|---|---|
| 2025 | $4,759 -12.7% | $349,635 -1.1% |
| 2024 | $5,453 -21.6% | $353,437 -2.9% |
| 2023 | $6,953 +625.6% | $363,850 +707% |
| 2022 | $958 | $45,085 |
Find assessor info on the county website
Monthly payment
Est. payment
Payment breakdown
Explore the cost of this home by adjusting the details. Changes won't be saved.Climate risks
Neighborhood: 76227
Nearby schools
GreatSchools rating
- 7/10HL Brockett Elementary SchoolGrades: K-5Distance: 0.5 mi
- 6/10Aubrey Middle SchoolGrades: 6-8Distance: 1.2 mi
- 6/10Aubrey High SchoolGrades: 9-12Distance: 0.5 mi
Schools provided by the listing agent
- Elementary: Hl Brockett
- Middle: Aubrey
- High: Aubrey
- District: Aubrey ISD
Source: NTREIS. This data may not be complete. We recommend contacting the local school district to confirm school assignments for this home.
- $364,5003 bd2 ba2k sqft923 Crockett St, Aubrey, TX 76227Off Market
- $--4 bd3 ba2.3k sqft920 Crockett St, Aubrey, TX 76227Sold
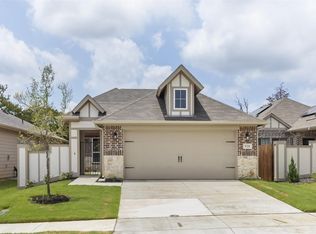
- $310,0003 bd2 ba1.5k sqft912 Crockett St, Aubrey, TX 76227For Sale
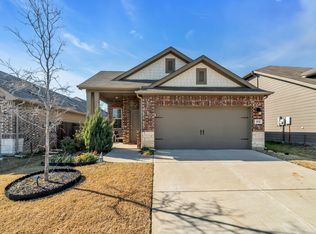
- $348,4004 bd3 ba2.1k sqft908 Crockett St, Aubrey, TX 76227Off Market
- $--4 bd3 ba2.4k sqft900 Crockett St, Aubrey, TX 76227Sold
- $275,2003 bd2 ba1.4k sqft928 Crockett St, Aubrey, TX 76227Off Market
- $3,0005 bd3 ba2.6k sqft932 Crockett St, Aubrey, TX 76227For Rent
- $320,0003 bd2 ba1.7k sqft904 Crockett St, Aubrey, TX 76227Off Market
A local agent can set up tours, give advice and negotiate with sellers.
Similar homes
- $362,0003 bd3 ba2.1k sqft1017 King St, Aubrey, TX 76227For Sale
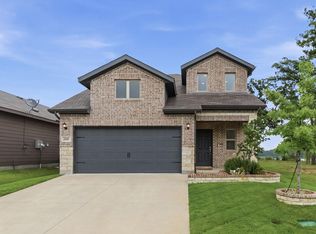 MLS ID #21282101, Jordan Burks. NTREIS
 - $305,0003 bd2 ba1.6k sqft599 Concho St, Aubrey, TX 76227For Sale
 MLS ID #21271254, Erin VonPongracz. NTREIS
 - $310,0003 bd2 ba1.7k sqft1016 Eastland Ln, Aubrey, TX 76227For Sale
 MLS ID #21283938, Neera Truong. NTREIS
 - $298,0003 bd2 ba1.6k sqft1021 Mason St, Aubrey, TX 76227For Sale
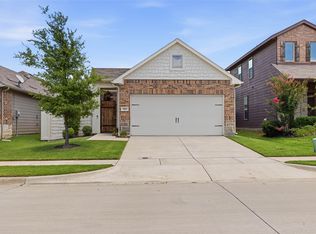 MLS ID #21302298, Danielle Garber. NTREIS
 - $311,9003 bd2 ba1.6k sqft1007 Pecos St, Aubrey, TX 76227For SaleMLS ID #21189938, Jan Eaken. NTREIS
- $364,9003 bd2 ba1.7k sqft11316 Bullion Way, Aubrey, TX 76227For SaleMLS ID #21266391, Tony Lac. NTREIS
- $365,0004 bd3 ba2k sqft9801 Elk Falls Ln, Aubrey, TX 76227For SaleMLS ID #21242341, Clennie Cowle. NTREIS
- $379,9004 bd2 ba2k sqft10017 Gray Barrel Dr, Aubrey, TX 76227For SaleMLS ID #21282286, Bre Williams. NTREIS
- $375,0003 bd2 ba2k sqft1509 Trailwood Ter, Aubrey, TX 76227For SaleEbby Halliday Realtors
- $375,0003 bd2 ba2k sqft1509 Trailwood Ter, Little Elm, TX 76227For SaleMLS ID #21326207, Stacey Feltman. NTREIS
- $360,0004 bd3 ba2k sqft3720 Tracewood Bnd, Aubrey, TX 76227For SaleMLS ID #21301152, Trisha Ramos. NTREIS
- $375,0004 bd3 ba2.2k sqft10616 Breezeway Dr, Aubrey, TX 76227For SaleMLS ID #21300941, Javier Montemayor. NTREIS
- $360,0003 bd2 ba1.9k sqft7004 Trailhead St, Little Elm, TX 76227For SaleMLS ID #21300947, Nadine Castro. NTREIS
- $375,0004 bd2 ba2k sqft11440 Silver Queen Dr, Aubrey, TX 76227For SaleMLS ID #21243790, Justin Henry. NTREIS
- $364,9004 bd2 ba2.1k sqft2609 Wayne Ave, Aubrey, TX 76227For SaleMLS ID #21315555, Rodrigo Larios. NTREIS
- $339,9004 bd2 ba1.8k sqft11600 Silver Queen Dr, Aubrey, TX 76227For SaleMLS ID #21327003, Sabre DuFrene. NTREIS
- $355,0004 bd2 ba2k sqft2808 Pinecrest Dr, Aubrey, TX 76227For SaleMLS ID #21218144, Jay Scarpinato. NTREIS
- $300,0003 bd2 ba1.5k sqft10925 Canyon Mine Dr, Aubrey, TX 76227For SaleMLS ID #21289095, Jessica Maddern. NTREIS
- $338,9003 bd2 ba1.8k sqft960 Tule Dr, Aubrey, TX 76227For SaleMLS ID #21223658, Cristiane Minetto. NTREIS
- $379,5234 bd2 ba2k sqft1409 Summit View Ln, Little Elm, TX 76227For SaleMLS ID #21308148, Mary Mccauley. NTREIS
