MLS# 20371781 - Built by Pacesetter Homes - Ready Now! ~ Designer inspired kitchen with electric range, oven and and built in microwave. The herringbone backsplash dresses up the open floor plan kitchen. The living room has an 18ft sloped ceiling which opens to a second story game room
at the top of an open rail stairway. The LVP flooring downstairs through the kitchen, living area, study and master bedroom is fabulous. The master bath has 12x24 tile surrounding the tub and walk in shower. Upstairs, a large game room welcomes you where two bedrooms and full bath and a storage room round out a home with tons of rooms for a growing or large family. In the garage, a power plug is just waiting for your next new electric car while in the courtyard, a comfortable pergola awaits you on a lazy afternoon to enjoy!
Sold
Price Unknown
920 Crockett St, Aubrey, TX 76227
4beds
2,308sqft
Single Family Residence
Built in 2022
5,009 Square Feet Lot
$376,600 Zestimate®
$--/sqft
$2,662 Estimated rent
Home value
$376,600
$358,000 - $395,000
$2,662/mo
Zestimate® history
Owner options
List your home for rent
$2,662/mo
Rent Zestimate®
Find your next renter with Zillow Rental Manager. Plus, with online applications, you can quickly screen prospective tenants – for free.
$2,662/mo
Rent Zestimate®
Refinance and save
$525/mo
Est. payment
Refinancing to a lower rate could help reduce your monthly payments and save thousands over the life of the loan.
$525/mo
Est. payment
Explore your selling options
Work with a Zillow partner agent
Leverage their expertise and Zillow's premium Showcase listings to get your home seen by more buyers.
Get startedList with your own agent
Get your home in front of millions of buyers by listing it on Zillow.
Learn how to do itSell it yourself
Take full control of how buyers see your home on Zillow by listing For Sale by Owner (FSBO).
List your homeWhat's special
Open floor plan kitchenStorage roomHerringbone backsplashMaster bathMaster bedroomLarge game roomLvp flooring downstairs
Zillow last checked:
Listing updated:
Listed by:
Dennis Ciani 214-301-3053,
Dennis Ciani Broker 214-301-3053
Bought with:
Sue Tarantino
Dave Perry Miller Real Estate
Source: NTREIS,MLS#: 20371781
Facts & features
Interior
Bedrooms & bathrooms
- Bedrooms: 4
- Bathrooms: 3
- Full bathrooms: 3
Primary bedroom
- Features: Dual Sinks, Garden Tub/Roman Tub, Separate Shower, Walk-In Closet(s)
- Level: First
- Dimensions: 13 x 16
Bedroom
- Level: First
- Dimensions: 11 x 11
Bedroom
- Level: Second
- Dimensions: 11 x 11
Bedroom
- Level: Second
- Dimensions: 11 x 11
Breakfast room nook
- Level: First
- Dimensions: 12 x 9
Game room
- Level: Second
- Dimensions: 17 x 16
Kitchen
- Features: Built-in Features
- Level: First
- Dimensions: 1 x 1
Living room
- Level: First
- Dimensions: 13 x 17
Office
- Level: First
- Dimensions: 11 x 11
Utility room
- Level: First
- Dimensions: 6 x 6
Heating
- Heat Pump, Zoned
Cooling
- Central Air, Ceiling Fan(s)
Appliances
- Included: Dishwasher, Electric Cooktop, Electric Oven, Disposal, Microwave
- Laundry: Washer Hookup, Electric Dryer Hookup
Features
- High Speed Internet, Kitchen Island, Open Floorplan, Pantry, Smart Home, Cable TV, Walk-In Closet(s)
- Flooring: Carpet, Ceramic Tile, Luxury Vinyl Plank
- Has basement: No
- Has fireplace: No
Interior area
- Total interior livable area: 2,308 sqft
Property
Parking
- Total spaces: 4
- Parking features: Door-Single, Garage Faces Front, On Street
- Garage spaces: 2
- Carport spaces: 2
- Covered spaces: 4
- Has uncovered spaces: Yes
Features
- Levels: Two
- Stories: 2
- Exterior features: Courtyard, Rain Gutters
- Pool features: None, Community
- Fencing: Wood
Lot
- Size: 5,009 Square Feet
- Dimensions: 40 x 125
- Features: Interior Lot, Landscaped, Sprinkler System
Details
- Parcel number: R991565
Construction
Type & style
- Home type: SingleFamily
- Architectural style: Traditional,Detached
- Property subtype: Single Family Residence
Materials
- Brick, Fiber Cement, Rock, Stone
- Foundation: Slab
- Roof: Composition
Condition
- New construction: Yes
- Year built: 2022
Utilities & green energy
- Sewer: Public Sewer
- Water: Public
- Utilities for property: Sewer Available, Separate Meters, Underground Utilities, Water Available, Cable Available
Green energy
- Energy efficient items: Rain/Freeze Sensors
- Indoor air quality: Ventilation
Community & HOA
Community
- Features: Clubhouse, Pool, Trails/Paths, Community Mailbox, Curbs, Sidewalks
- Security: Prewired, Security System
- Subdivision: Aubrey Creek Estates
HOA
- Has HOA: Yes
- Services included: Association Management
- HOA fee: $525 annually
- HOA name: Goodwin & Company
- HOA phone: 214-445-2756
Location
- Region: Aubrey
Financial & listing details
- Tax assessed value: $418,450
- Annual tax amount: $7,787
- Date on market: 7/3/2023
- Cumulative days on market: 158 days
Price history
| Date | Event | Price |
|---|---|---|
| 1/30/2024 | Sold | -- |
Source: NTREIS #20371781 Report a problem | ||
| 12/13/2023 | Pending sale | $414,970$180/sqft |
Source: NTREIS #20371781 Report a problem | ||
| 11/20/2023 | Price change | $414,970-6.7%$180/sqft |
Source: NTREIS #20371781 Report a problem | ||
| 11/6/2023 | Price change | $444,990-1.1%$193/sqft |
Source: NTREIS #20371781 Report a problem | ||
| 10/19/2023 | Price change | $449,990-2%$195/sqft |
Source: NTREIS #20371781 Report a problem | ||
| 9/22/2023 | Price change | $458,990-0.2%$199/sqft |
Source: NTREIS #20371781 Report a problem | ||
| 8/8/2023 | Price change | $459,990-4.2%$199/sqft |
Source: NTREIS #20371781 Report a problem | ||
| 7/3/2023 | Listed for sale | $479,990$208/sqft |
Source: NTREIS #20371781 Report a problem | ||
Public tax history
| Year | Property taxes | Tax assessment |
|---|---|---|
| 2025 | $7,787 -5.1% | $418,450 -2.8% |
| 2024 | $8,209 +138.1% | $430,433 +138.5% |
| 2023 | $3,448 +259.9% | $180,439 +300.2% |
| 2022 | $958 | $45,085 |
Find assessor info on the county website
Neighborhood: 76227
Nearby homes
- $365,0003 bd2 ba1.6k sqft916 Crockett St, Aubrey, TX 76227For Sale
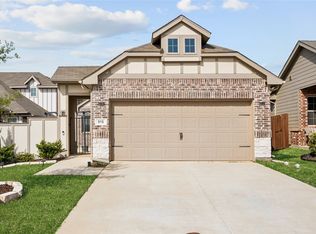
- $367,2003 bd2 ba2k sqft923 Crockett St, Aubrey, TX 76227Off Market
- $310,0003 bd2 ba1.5k sqft912 Crockett St, Aubrey, TX 76227For Sale
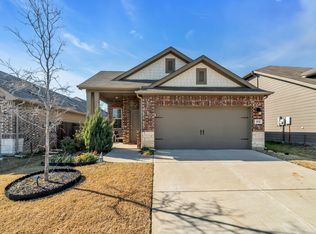
- $278,2003 bd2 ba1.4k sqft928 Crockett St, Aubrey, TX 76227Off Market
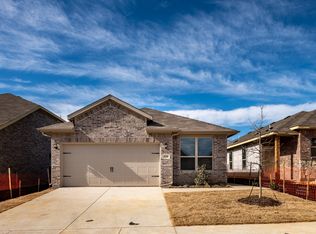
- $352,0004 bd3 ba2.1k sqft908 Crockett St, Aubrey, TX 76227Off Market
- $379,1004 bd2 ba2.4k sqft932 Crockett St, Aubrey, TX 76227Off Market
- $323,6003 bd2 ba1.7k sqft904 Crockett St, Aubrey, TX 76227Off Market
- $--4 bd3 ba2.4k sqft900 Crockett St, Aubrey, TX 76227Sold
Nearby schools
GreatSchools rating
- 7/10HL Brockett Elementary SchoolGrades: K-5Distance: 0.5 mi
- 6/10Aubrey Middle SchoolGrades: 6-8Distance: 1.2 mi
- 6/10Aubrey High SchoolGrades: 9-12Distance: 0.5 mi
Schools provided by the listing agent
- Elementary: Hl Brockett
- Middle: Aubrey
- High: Aubrey
- District: Aubrey ISD
Source: NTREIS. This data may not be complete. We recommend contacting the local school district to confirm school assignments for this home.
Get a cash offer in 3 minutes
Find out how much your home could sell for in as little as 3 minutes with a no-obligation cash offer.
Estimated market value
$376,600
Get a cash offer in 3 minutes
Find out how much your home could sell for in as little as 3 minutes with a no-obligation cash offer.
Estimated market value
$376,600
- Texas
- Denton County
- Aubrey
- 76227
- 920 Crockett St
Nearby cities
Nearby neighborhoods
Nearby zip codes
Other Aubrey Topics
