Competitively priced and meticulously maintained, this beautiful home shows like a model and is truly a must-see in person! Offering 2,033 square feet of thoughtfully designed living space, this 4-bedroom, 2-bathroom home is move-in ready, with the refrigerator, washer, and dryer all included. Thoughtful upgrades, including an elegant tray ceiling, that add character and charm, making this home an exceptional value in the neighborhood.
The flexible fourth bedroom, located at the front of the home, is perfect as a private office, playroom, or guest room. From the moment you step inside, you'll appreciate the abundance of natural light and the bright, open feel throughout. The spacious open-concept layout seamlessly connects the living, dining, and kitchen areas, creating the ideal space for everyday living and entertaining. The kitchen opens to the main living area and features a gas range, walk-in pantry, ample cabinetry, and generous counter space. Large windows throughout the home create a warm and inviting atmosphere filled with natural light. The private primary suite offers a peaceful retreat with an ensuite bath and a spacious walk-in closet. An oversized laundry room provides additional built-in storage and plenty of room for a second refrigerator or freezer. Step outside to enjoy the covered patio and backyard, perfect for relaxing, grilling, or gathering with family and friends. Residents enjoy an incredible selection of neighborhood amenities, including parks, walking trails, tennis courts, a clubhouse, and three community pools. Conveniently located near shopping, dining, and everyday essentials, you'll have easy access to H-E-B, Costco, Target, and many other popular retail destinations. Commuters will appreciate the quick access to the Dallas North Tollway, making travel throughout the Metroplex simple and convenient. USDA-eligible with the potential for 100% financing and zero down payment for qualified buyers!
For sale
Price cut: $5K (7/13)
$344,000
10605 Breezeway Dr, Aubrey, TX 76227
4beds
2,033sqft
:
Get pre-qualified$2,640/mo
Single Family Residence
Built in 2023
5,749 Square Feet Lot
$-- Zestimate®
$169/sqft
$75/mo HOA
What's special
Bright open feel throughoutAbundance of natural lightCovered patioElegant tray ceilingSpacious walk-in closetGenerous counter spaceEnsuite bath
- 52 days |
- 310 |
- 40 |
Zillow last checked:
Listing updated:
Listed by:
Amber Brown 0762222 904-738-0048,
Russell Realty 469-919-4567
Source: NTREIS,MLS#: 21286436
Facts & features
Interior
Bedrooms & bathrooms
- Bedrooms: 4
- Bathrooms: 2
- Full bathrooms: 2
Primary bedroom
- Features: Ceiling Fan(s), Walk-In Closet(s)
- Level: First
- Dimensions: 14 x 14
Bedroom
- Features: Ceiling Fan(s), Walk-In Closet(s)
- Level: First
- Dimensions: 13 x 11
Bedroom
- Features: Ceiling Fan(s), Walk-In Closet(s)
- Level: First
- Dimensions: 14 x 11
Bedroom
- Features: Ceiling Fan(s), Walk-In Closet(s)
- Level: First
- Dimensions: 12 x 10
Primary bathroom
- Features: Dual Sinks, En Suite Bathroom, Garden Tub/Roman Tub, Separate Shower
- Level: First
- Dimensions: 10 x 12
Breakfast room nook
- Features: Kitchen Island
- Level: First
- Dimensions: 12 x 9
Other
- Level: First
- Dimensions: 10 x 5
Kitchen
- Features: Built-in Features, Granite Counters, Kitchen Island, Walk-In Pantry
- Level: First
- Dimensions: 20 x 16
Laundry
- Features: Built-in Features
- Level: First
- Dimensions: 7 x 10
Living room
- Features: Ceiling Fan(s), Fireplace
- Level: First
- Dimensions: 15 x 19
Heating
- Central, Natural Gas
Cooling
- Central Air, Ceiling Fan(s), Electric
Appliances
- Included: Some Gas Appliances, Dishwasher, Electric Oven, Gas Cooktop, Disposal, Microwave, Plumbed For Gas
- Laundry: Washer Hookup, Dryer Hookup, ElectricDryer Hookup, Laundry in Utility Room
Features
- Dry Bar, Decorative/Designer Lighting Fixtures, Granite Counters, High Speed Internet, Kitchen Island, Open Floorplan, Pantry, Cable TV, Walk-In Closet(s)
- Flooring: Carpet, Ceramic Tile, Laminate
- Windows: Window Coverings
- Has basement: No
- Number of fireplaces: 1
- Fireplace features: Gas, Gas Log, Gas Starter
Interior area
- Total interior livable area: 2,033 sqft
Video & virtual tour
Property
Parking
- Total spaces: 2
- Parking features: Driveway, Garage Faces Front, Garage, Garage Door Opener
- Attached garage spaces: 2
Features
- Levels: One
- Stories: 1
- Patio & porch: Covered
- Exterior features: Rain Gutters
- Pool features: None, Community
- Fencing: Wood
Lot
- Size: 5,749 Square Feet
- Features: Interior Lot, Landscaped, Subdivision, Sprinkler System, Few Trees
Details
- Parcel number: R1006356
Construction
Type & style
- Home type: SingleFamily
- Architectural style: Ranch,Traditional,Detached
- Property subtype: Single Family Residence
Materials
- Brick, Rock, Stone
- Foundation: Slab
- Roof: Composition
Condition
- Year built: 2023
Utilities & green energy
- Sewer: Public Sewer
- Water: Public
- Utilities for property: Electricity Available, Electricity Connected, Natural Gas Available, Sewer Available, Separate Meters, Water Available, Cable Available
Community & HOA
Community
- Features: Clubhouse, Curbs, Playground, Park, Pickleball, Pool, Sidewalks, Tennis Court(s)
- Security: Carbon Monoxide Detector(s), Smoke Detector(s)
- Subdivision: Silverado West Ph 4
HOA
- Has HOA: Yes
- Services included: All Facilities, Association Management, Maintenance Grounds
- HOA fee: $450 semi-annually
- HOA name: Assured Management
- HOA phone: 469-480-8000
Location
- Region: Aubrey
Financial & listing details
- Price per square foot: $169/sqft
- Tax assessed value: $341,000
- Annual tax amount: $8,085
- Date on market: 6/5/2026
- Cumulative days on market: 53 days
- Listing terms: Cash,Conventional,FHA,Texas Vet,USDA Loan,VA Loan
- Exclusions: Kayak rack in the garage, indoor ring cameras
Estimated market value
Not available
Estimated sales range
Not available
Not available
Price history
| Date | Event | Price |
|---|---|---|
| 7/13/2026 | Price change | $344,000-1.4%$169/sqft |
Source: NTREIS #21286436 Report a problem | ||
| 6/5/2026 | Listed for sale | $349,000$172/sqft |
Source: NTREIS #21286436 Report a problem | ||
Public tax history
| Year | Property taxes | Tax assessment |
|---|---|---|
| 2025 | $6,360 -15.9% | $341,000 -7.2% |
| 2024 | $7,562 +438.3% | $367,308 +529.4% |
| 2023 | $1,405 | $58,362 |
Find assessor info on the county website
Monthly payment
Est. payment
Payment breakdown
Explore the cost of this home by adjusting the details. Changes won't be saved.Climate risks
Neighborhood: 76227
Nearby schools
GreatSchools rating
- 5/10PETE AND MYRA WEST ELGrades: PK-5Distance: 0.4 mi
- 6/10Aubrey Middle SchoolGrades: 6-8Distance: 3.5 mi
- 6/10Aubrey High SchoolGrades: 9-12Distance: 2.8 mi
Schools provided by the listing agent
- Elementary: Pete and Myra West
- Middle: Aubrey
- High: Aubrey
- District: Aubrey ISD
Source: NTREIS. This data may not be complete. We recommend contacting the local school district to confirm school assignments for this home.
- $305,4003 bd2 ba1.7k sqft10601 Breeze Way Dr, Aubrey, TX 76227Off Market

- $--3 bd2 ba1.6k sqft10609 Breezeway Dr, Aubrey, TX 76227Sold
- $--3 bd3 ba2.5k sqft10617 Breezeway Dr, Aubrey, TX 76227Sold
- $371,3004 bd3 ba2.5k sqft10529 Breezeway Dr, Aubrey, TX 76227Off Market
- $427,9005 bd3 ba3.3k sqft10613 Breezeway Dr, Aubrey, TX 76227Off Market
- $--3 bd2 ba1.7k sqft10524 Breezeway Dr, Aubrey, TX 76227Sold
- $--3 bd2 ba1.6k sqft10601 Breezeway Dr, Aubrey, TX 76227Sold
- $395,6004 bd3 ba2.9k sqft10604 Autumn Leaves Ln, Aubrey, TX 76227Off Market
A local agent can set up tours, give advice and negotiate with sellers.
Similar homes
- $375,0004 bd3 ba2.2k sqft10616 Breezeway Dr, Aubrey, TX 76227For Sale
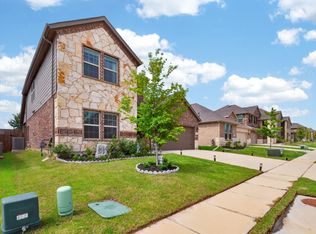 MLS ID #21300941, Javier Montemayor. NTREIS
 - $339,9004 bd2 ba1.8k sqft11600 Silver Queen Dr, Aubrey, TX 76227For Sale
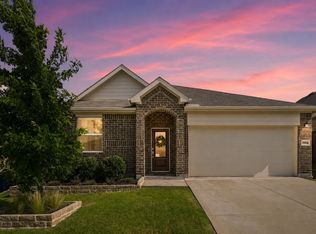 MLS ID #21327003, Sabre DuFrene. NTREIS
 - $360,0004 bd3 ba2k sqft3720 Tracewood Bnd, Aubrey, TX 76227For Sale
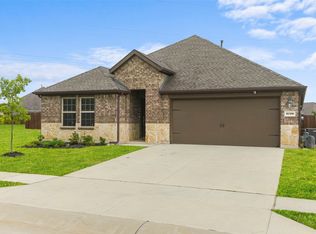 MLS ID #21301152, Trisha Ramos. NTREIS
 - $317,0004 bd2 ba1.8k sqft9809 Gooseneck Dr, Aubrey, TX 76227For Sale
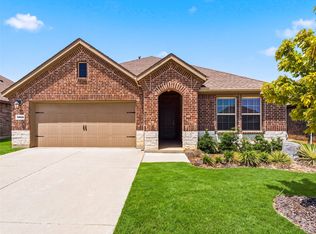 MLS ID #21328280, Beshoy Iskander. NTREIS
 - $365,0004 bd3 ba2k sqft9801 Elk Falls Ln, Aubrey, TX 76227For SaleMLS ID #21242341, Clennie Cowle. NTREIS
- $350,0004 bd2 ba1.8k sqft3505 Riverside Dr, Aubrey, TX 76227For SaleMLS ID #21171202, Titus Kunnel. NTREIS
- $340,0003 bd2 ba1.7k sqft10105 Sunnyview Ln, Aubrey, TX 76227For SaleMLS ID #21324107, Phylisia Rendon. NTREIS
- $365,0004 bd2 ba2k sqft11449 White River Dr, Aubrey, TX 76227For SaleMLS ID #21266299, Maegan Soell. NTREIS
- $419,9994 bd3 ba2.3k sqft10600 Breezeway Dr, Aubrey, TX 76227For SaleMLS ID #21303452, Marshall McCormack. NTREIS
- $379,9004 bd2 ba2k sqft10017 Gray Barrel Dr, Aubrey, TX 76227For SaleMLS ID #21282286, Bre Williams. NTREIS
- $373,0004 bd2 ba2k sqft2933 Pinecrest Dr, Aubrey, TX 76227For SaleMLS ID #21279223, Amanda Steitz. NTREIS
- $350,0005 bd3 ba2.4k sqft13036 Mizell Ln, Providence Village, TX 76227For SaleMLS ID #21264430, James Spece. NTREIS
- $364,9003 bd2 ba1.7k sqft11316 Bullion Way, Aubrey, TX 76227For SaleMLS ID #21266391, Tony Lac. NTREIS
- $364,9004 bd2 ba2.1k sqft2609 Wayne Ave, Aubrey, TX 76227For SaleMLS ID #21315555, Rodrigo Larios. NTREIS
- $309,5003 bd2 ba1.6k sqft11233 Gold Pan Trl, Aubrey, TX 76227For SaleMLS ID #21322034, Ashley McCulloch. NTREIS
- $375,0004 bd3 ba2.5k sqft11149 Chase Ln, Aubrey, TX 76227For SaleMLS ID #21334218, James Keoughan. NTREIS
- $360,0004 bd3 ba2.9k sqft3717 Tracewood Bnd, Aubrey, TX 76227For SaleMLS ID #21316497, Priya Paul. NTREIS
- $375,0004 bd2 ba2k sqft11440 Silver Queen Dr, Aubrey, TX 76227For SaleMLS ID #21243790, Justin Henry. NTREIS
- $365,0004 bd2 ba2k sqft2808 Pinecrest Dr, Aubrey, TX 76227For SaleMLS ID #21218144, Jay Scarpinato. NTREIS
- $399,9994 bd3 ba2.5k sqft10916 Glover Ln, Aubrey, TX 76227For SaleMLS ID #21273844, Itzel McGregor. NTREIS
