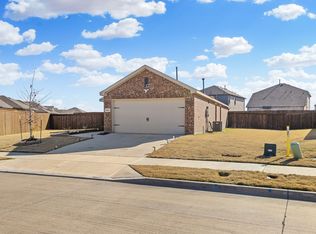
Welcome to 14012 Haggerston Drive, where timeless design and modern comfort come together in one of Pilot Point's growing communities. Built in 2022, this beautifully appointed residence offers a thoughtfully designed living space and an open-concept floor plan that effortlessly blends style and functionality.
From the moment you step inside, you're welcomed by abundant natural light, clean architectural lines, and inviting living spaces designed for both everyday living and effortless entertaining. The heart of the home is the beautifully designed kitchen, complete with modern finishes, generous counter space, and seamless flow into the dining and living areas, creating the perfect setting for gatherings large or small.
The private primary suite provides a peaceful retreat with a spacious ensuite bath and walk-in closet, while the additional bedrooms offer flexibility for guests, a home office, or hobbies. Every space has been thoughtfully designed to maximize comfort and livability.
Outside, enjoy a low-maintenance backyard and the convenience of a two-car garage, all within the welcoming Mobberly Farms community. Ideally positioned with easy access to major thoroughfares, shopping, dining, and the continued growth of North Texas, this home offers the perfect combination of modern living and everyday convenience.
For sale
Price cut: $5K (10/6)
$325,000
14012 Haggerston Dr, Pilot Point, TX 76258
3beds
2,095sqft
Single Family Residence
Built in 2022
4,399 Square Feet Lot
$318,900 Zestimate®
$155/sqft
$67/mo HOA
What's special
Modern finishesModern comfortClean architectural linesLow-maintenance backyardTwo-car garageOpen-concept floor planInviting living spaces
- 69 days
- 86
- 3
Zillow last checked:
Listing updated:
Listed by:
Mary Smith 0776091 877-366-2213,
LPT Realty, LLC 877-366-2213
Source: NTREIS,MLS#: 21341333
Facts & features
Interior
Bedrooms & bathrooms
- Bedrooms: 3
- Bathrooms: 3
- Full bathrooms: 2
- 1/2 bathrooms: 1
Primary bedroom
- Level: Second
- Dimensions: 12 x 8
Bedroom
- Level: Second
- Dimensions: 10 x 15
Bedroom
- Level: Second
- Dimensions: 11 x 15
Primary bathroom
- Level: Second
- Dimensions: 12 x 8
Breakfast room nook
- Level: First
- Dimensions: 5 x 7
Other
- Level: Second
- Dimensions: 10 x 5
Game room
- Level: Second
- Dimensions: 11 x 15
Half bath
- Level: First
- Dimensions: 10 x 12
Kitchen
- Level: First
- Dimensions: 13 x 13
Living room
- Level: First
- Dimensions: 16 x 17
Heating
- Central
Cooling
- Central Air
Appliances
- Included: Dishwasher, Disposal, Microwave
- Laundry: Laundry in Utility Room
Features
- Granite Counters, High Speed Internet, Kitchen Island, Pantry, Cable TV
- Flooring: Carpet, Ceramic Tile, Luxury Vinyl Plank
- Has basement: No
- Has fireplace: No
Interior area
- Total interior livable area: 2,095 sqft
Video & virtual tour
Property
Parking
- Total spaces: 2
- Parking features: Door-Single, Garage
- Attached garage spaces: 2
Features
- Levels: Two
- Stories: 2
- Patio & porch: Front Porch
- Pool features: None
- Fencing: Back Yard,Wood
Lot
- Size: 4,399 Square Feet
- Residential vegetation: Cleared
Details
- Parcel number: R993559
Construction
Type & style
- Home type: SingleFamily
- Architectural style: Traditional,Detached
- Property subtype: Single Family Residence
Materials
- Brick
- Roof: Composition
Condition
- Resale
- Year built: 2022
Utilities & green energy
- Sewer: Public Sewer
- Water: Public
- Utilities for property: Electricity Available, Sewer Available, Separate Meters, Water Available, Cable Available
Community & HOA
Community
- Features: Sidewalks
- Subdivision: Mobberly Farms Ph 1
HOA
- Has HOA: Yes
- Services included: Maintenance Grounds
- HOA fee: $800 annually
- HOA name: Essex
- HOA phone: 972-428-2030
Location
- Region: Pilot Point
Financial & listing details
- Price per square foot: $155/sqft
- Tax assessed value: $339,099
- Annual tax amount: $5,863
- Date on market: 7/29/2026
- Cumulative days on market: 70 days
- Listing terms: Cash,Conventional,FHA,USDA Loan,VA Loan
Estimated market value
$318,900
$303,000 - $335,000
$2,147/mo
Price history
| Date | Event | Price |
|---|---|---|
| 10/6/2026 | Price change | $325,000-1.5%$155/sqft |
Source: NTREIS #21341333 Report a problem | ||
| 8/12/2026 | Price change | $330,000-1.5%$158/sqft |
Source: NTREIS #21341333 Report a problem | ||
| 8/5/2026 | Price change | $335,000-1.5%$160/sqft |
Source: NTREIS #21341333 Report a problem | ||
| 7/29/2026 | Listed for sale | $340,000$162/sqft |
Source: NTREIS #21341333 Report a problem | ||
Public tax history
| Year | Property taxes | Tax assessment |
|---|---|---|
| 2025 | $8,528 -2.4% | $339,099 +0.4% |
| 2024 | $8,734 +61.7% | $337,834 +131.6% |
| 2023 | $5,401 +64.1% | $145,884 +245.4% |
| 2022 | $3,291 | $42,236 |
Find assessor info on the county website
Monthly payment
Est. payment
Payment breakdown
Explore the cost of this home by adjusting the details. Changes won't be saved.Climate risks
Neighborhood: 76258
Nearby schools
Schools provided by the listing agent
- Elementary: Pilot Point
- Middle: Pilot Point
- High: Pilot Point
- District: Pilot Point ISD
Source: NTREIS. This data may not be complete. We recommend contacting the local school district to confirm school assignments for this home.
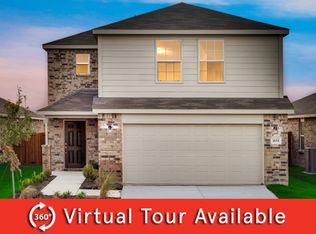
Similar homes
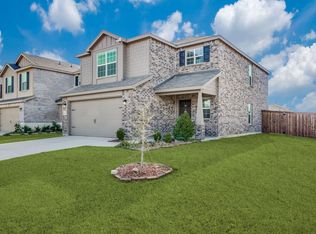
- $319,8994 bd3 ba2k sqft14109 Danesdale Dr, Pilot Point, TX 76258For Sale
 MLS ID #21270425, Matthew Braun. NTREIS
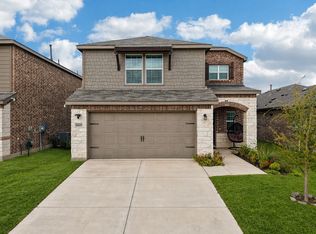
 - $322,5004 bd3 ba1.9k sqft7114 Amber Barn Ave, Pilot Point, TX 76258For Sale
 MLS ID #21319187, Heather Wilkinson. NTREIS
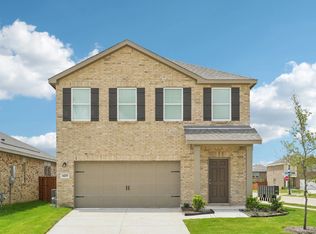
 - from $290,4903 bd2 ba1.8k sqftVoyager Plan, Creekview Fossil Ridge, Pilot Point, TX 76258New Construction
 Starlight Homes
 - $274,9993 bd2 ba1.3k sqft14164 Danesdale Dr, Pilot Point, TX 76258For Sale
 MLS ID #21261822, Catherine Monforte. NTREIS
