Welcome home to 7114 Amber Barn Ave, a beautifully crafted 4 bedroom, 2.5 bathroom 2 story home in the highly sought after Mobberly Farms community. Situated in the cottage collection, the Littleton Floorplan features an open concept kitchen and living area great for entertaining, a half bath for guests and a large master suite on the first floor. Upstairs you have a secondary living area, 3 nice size bedrooms and a full bathroom. Spend your mornings and evenings sitting on the patio watching for wildlife! This home sits on a large premium lot and backs up to the greenbelt. The Community offers a sparkling pool, fitness center, clubhouse, dog park, and playgrounds. This home is just a year old and ready for its new family! This home has an FHA Assumable loan with a 4.875% interest rate.
For sale
Price cut: $2.5K (8/2)
$322,500
7114 Amber Barn Ave, Pilot Point, TX 76258
4beds
1,972sqft
Single Family Residence
Built in 2024
5,532 Square Feet Lot
$-- Zestimate®
$164/sqft
$67/mo HOA
What's special
Large premium lotHalf bath for guests
- 96 days
- 64
- 8
Zillow last checked:
Listing updated:
Listed by:
Heather Wilkinson 0665095 (855)450-0442,
Real Broker, LLC 855-450-0442
Source: NTREIS,MLS#: 21319187
Facts & features
Interior
Bedrooms & bathrooms
- Bedrooms: 4
- Bathrooms: 3
- Full bathrooms: 2
- 1/2 bathrooms: 1
Primary bedroom
- Level: First
- Dimensions: 13 x 15
Bedroom
- Level: Second
- Dimensions: 10 x 10
Bedroom
- Level: Second
- Dimensions: 10 x 10
Bedroom
- Level: Second
- Dimensions: 10 x 10
Breakfast room nook
- Level: First
- Dimensions: 10 x 9
Game room
- Level: Second
- Dimensions: 12 x 20
Kitchen
- Features: Built-in Features, Pantry, Stone Counters, Walk-In Pantry
- Level: First
- Dimensions: 10 x 10
Living room
- Level: First
- Dimensions: 15 x 16
Heating
- Central, Natural Gas, Zoned
Cooling
- Central Air
Appliances
- Included: Some Gas Appliances, Dishwasher, Gas Cooktop, Gas Range, Gas Water Heater, Microwave, Plumbed For Gas, Refrigerator, Tankless Water Heater, Vented Exhaust Fan
- Laundry: Electric Dryer Hookup
Features
- Built-in Features, Decorative/Designer Lighting Fixtures, Granite Counters, High Speed Internet, Open Floorplan, Other, Pantry, Cable TV, Walk-In Closet(s)
- Flooring: Carpet, Luxury Vinyl Plank, Other
- Has basement: No
- Has fireplace: No
Interior area
- Total interior livable area: 1,972 sqft
Video & virtual tour
Property
Parking
- Total spaces: 2
- Parking features: Garage Faces Front, Garage
- Attached garage spaces: 2
Features
- Levels: Two
- Stories: 2
- Patio & porch: Covered
- Exterior features: Lighting, Rain Gutters
- Pool features: None, Community
- Fencing: Wood
Lot
- Size: 5,532 Square Feet
- Features: Landscaped, Sprinkler System
Details
- Parcel number: R1037525
Construction
Type & style
- Home type: SingleFamily
- Architectural style: Traditional,Detached
- Property subtype: Single Family Residence
Materials
- Brick, Fiber Cement
- Foundation: Slab
- Roof: Composition
Condition
- Resale
- Year built: 2024
Utilities & green energy
- Sewer: Public Sewer
- Water: Public
- Utilities for property: Sewer Available, Water Available, Cable Available
Green energy
- Energy efficient items: Appliances, Doors, Insulation, Rain/Freeze Sensors, Thermostat, Water Heater, Windows
- Water conservation: Low-Flow Fixtures
Community & HOA
Community
- Features: Pool, Trails/Paths, Curbs, Sidewalks
- Security: Prewired, Carbon Monoxide Detector(s), Smoke Detector(s), Security Lights
- Subdivision: Mobberly Farms Ph 1g
HOA
- Has HOA: Yes
- Services included: All Facilities, Association Management, Maintenance Grounds
- HOA fee: $800 annually
- HOA name: Essex
- HOA phone: 972-428-2030
Location
- Region: Pilot Point
Financial & listing details
- Price per square foot: $164/sqft
- Tax assessed value: $192,668
- Annual tax amount: $3,331
- Date on market: 7/2/2026
- Cumulative days on market: 97 days
- Listing terms: Cash,Conventional,FHA,VA Loan
Estimated market value
Not available
Estimated sales range
Not available
Not available
Price history
| Date | Event | Price |
|---|---|---|
| 8/2/2026 | Price change | $322,500-0.8%$164/sqft |
Source: NTREIS #21319187 Report a problem | ||
| 7/2/2026 | Listed for sale | $325,000+3.4%$165/sqft |
Source: NTREIS #21319187 Report a problem | ||
| 4/23/2025 | Pending sale | $314,394+0.9%$159/sqft |
Source: NTREIS #20860600 Report a problem | ||
| 4/22/2025 | Sold | -- |
Source: NTREIS #20860600 Report a problem | ||
| 3/25/2025 | Price change | $311,594-0.9%$158/sqft |
Source:  Lennar Homes Report a problem Lennar Homes Report a problem | ||
| 3/24/2025 | Price change | $314,394-0.5%$159/sqft |
Source: NTREIS #20860600 Report a problem | ||
| 3/22/2025 | Price change | $315,919-0.9%$160/sqft |
Source: Lennar Homes Report a problem | ||
| 3/21/2025 | Price change | $318,719-4.3%$162/sqft |
Source: NTREIS #20860600 Report a problem | ||
| 3/10/2025 | Price change | $332,919-1.6%$169/sqft |
Source: NTREIS #20860600 Report a problem | ||
| 3/7/2025 | Price change | $338,379+3.2%$172/sqft |
Source: NTREIS #20860600 Report a problem | ||
| 3/6/2025 | Price change | $327,999-3.3%$166/sqft |
Source: Lennar Homes Report a problem | ||
| 3/5/2025 | Price change | $339,079+6%$172/sqft |
Source: NTREIS #20860600 Report a problem | ||
| 3/4/2025 | Price change | $319,999-5.6%$162/sqft |
Source: NTREIS #20860600 Report a problem | ||
| 3/4/2025 | Listed for sale | $339,079$172/sqft |
Source: Lennar Homes Report a problem | ||
Public tax history
| Year | Property taxes | Tax assessment |
|---|---|---|
| 2025 | $6,570 +83.3% | $192,668 +888.4% |
| 2024 | $3,585 | $19,493 |
Find assessor info on the county website
Monthly payment
Est. payment
Payment breakdown
Explore the cost of this home by adjusting the details. Changes won't be saved.Climate risks
Neighborhood: 76258
Nearby schools
Schools provided by the listing agent
- Elementary: Pilot Point
- Middle: Pilot Point
- High: Pilot Point
- District: Pilot Point ISD
Source: NTREIS. This data may not be complete. We recommend contacting the local school district to confirm school assignments for this home.
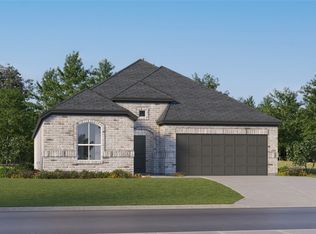
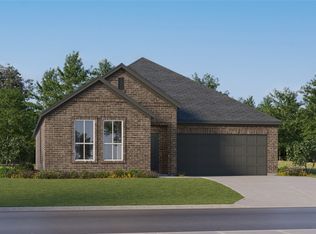
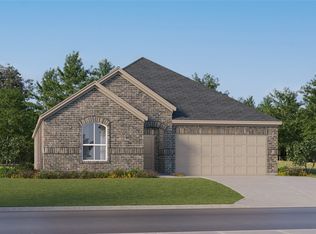
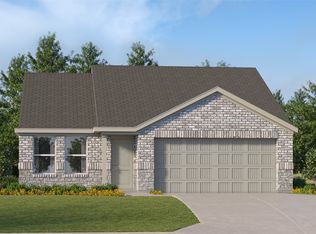
Similar homes
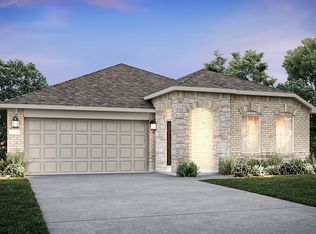
- $325,0003 bd3 ba2k sqft14012 Haggerston Dr, Pilot Point, TX 76258For Sale
 MLS ID #21341333, Mary Smith. NTREIS
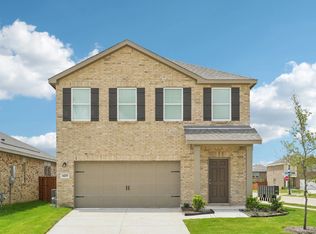
 - $339,8403 bd2 ba2k sqft7521 Bent Gale Rd, Pilot Point, TX 76258New Construction
 NTREIS
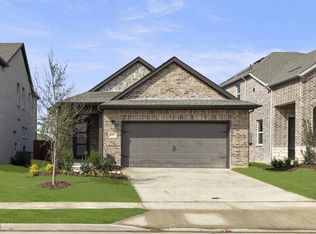
 - from $290,4903 bd2 ba1.8k sqftVoyager Plan, Creekview Fossil Ridge, Pilot Point, TX 76258New Construction
 Starlight Homes
 - from $320,9903 bd2 ba1.5k sqftBell Plan, Creekview Fossil Ridge, Pilot Point, TX 76258New Construction
 Ashton Woods Homes
