Discover the perfect blend of comfort and style in this beautifully maintained Denton property. Featuring 3 bedrooms, 2 baths, and a 2-car garage, this home is ideal for those seeking modern convenience with lots of charm. Situated in North Denton with easy access to shopping, doctors and hospitals. The home also facilitates short commutes to UNT and TWU campuses. Zoned for Denton ISD's newest High School and Elementary Schools. Easy access to the new HEB and walking distance to North Park, with a driving range, soccer, tennis, frisbee golf, recreation center and more
If commuting is required, the home's fantastic location makes access to hwy 380, I-35 E and I-35 W a breeze.
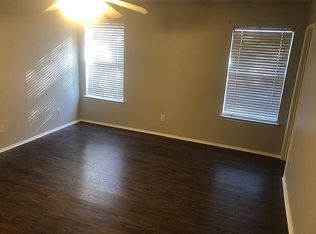
Step inside to an inviting open floor plan accentuated by recent updates that encompass the perfect fusion of modern finishes with functional. The heart of the home is the kitchen, showcasing stunning updated granite countertops installed in 2024 that provide both elegance and durability for daily use and entertaining. The entire home was freshly painted inside in 2024, creating a bright and pristine living environment. The primary suite has an ensuite. The remaining two bedrooms offer generous space and are ideal for guests or a home office.
Significant updates ensure a worry-free living experience: the AC system replaced in 2022 offers year-round comfort, while the gas water heater installed in 2025 ensures efficiency. Step outside to enjoy a beautifully painted exterior as of March 2026, complementing the home's charming traditional architecture.
Beyond its aesthetic appeal, this property affords practical updates such as a roof replacement in 2025, ensuring the utmost care for the long term. The garage has been upgraded with an updated door and opener in 2026, providing easy access.
please review ALL the listing features in docs.
For sale
$285,000
2224 Southway, Denton, TX 76207
3beds
1,400sqft
Single Family Residence
Built in 2001
4,486 Square Feet Lot
$283,200 Zestimate®
$204/sqft
$20/mo HOA
What's special
Charming traditional architectureInviting open floor plan
- 5 days
- 178
- 11
Likely to sell faster than
Zillow last checked:
Listing updated:
Listed by:
Tim Schoendorf 0486988 (940)391-1397,
Coldwell Banker Apex, REALTORS 940-326-5001,
Nathaniel Schoendorf 0853900 940-312-2225,
Coldwell Banker Apex, REALTORS
Source: NTREIS,MLS#: 21403934
Facts & features
Interior
Bedrooms & bathrooms
- Bedrooms: 3
- Bathrooms: 2
- Full bathrooms: 2
Primary bedroom
- Features: Ceiling Fan(s)
- Level: First
- Dimensions: 16 x 15
Bedroom
- Features: Ceiling Fan(s)
- Level: First
- Dimensions: 11 x 10
Bedroom
- Features: Ceiling Fan(s)
- Level: First
- Dimensions: 11 x 10
Dining room
- Level: First
- Dimensions: 10 x 9
Kitchen
- Level: First
- Dimensions: 14 x 9
Living room
- Level: First
- Dimensions: 15 x 13
Cooling
- Ceiling Fan(s)
Appliances
- Included: Dishwasher, Electric Range, Disposal, Gas Water Heater
Features
- Eat-in Kitchen, Granite Counters, High Speed Internet, Kitchen Island, Open Floorplan, Wired for Sound
- Flooring: Luxury Vinyl Plank, Tile
- Has basement: No
- Has fireplace: No
Interior area
- Total interior livable area: 1,400 sqft
Video & virtual tour
Property
Parking
- Total spaces: 2
- Parking features: Concrete, Door-Single, Driveway, Enclosed, Garage Faces Front, Garage, Garage Door Opener, Lighted
- Attached garage spaces: 2
Features
- Levels: One
- Stories: 1
- Patio & porch: Covered
- Pool features: None
- Fencing: Back Yard,Wood
Lot
- Size: 4,486 Square Feet
- Features: Interior Lot
Details
- Parcel number: R216154
Construction
Type & style
- Home type: SingleFamily
- Architectural style: Traditional,Detached
- Property subtype: Single Family Residence
- Attached to another structure: Yes
Materials
- Brick
Condition
- Resale
- Year built: 2001
Utilities & green energy
- Sewer: Public Sewer
- Water: Public
- Utilities for property: Cable Available, Sewer Available, Water Available
Community & HOA
Community
- Subdivision: Windsor Ridge
HOA
- Has HOA: Yes
- Services included: Association Management
- HOA fee: $60 quarterly
- HOA name: Associa Principal Mgmt
- HOA phone: 214-368-4030
Location
- Region: Denton
Financial & listing details
- Price per square foot: $204/sqft
- Tax assessed value: $270,555
- Annual tax amount: $5,379
- Date on market: 10/8/2026
- Cumulative days on market: 6 days
- Exclusions: portable fireplace and mounted television. TV mount will stay
Estimated market value
$283,200
$269,000 - $297,000
$2,000/mo
Price history
| Date | Event | Price |
|---|---|---|
| 10/8/2026 | Listed for sale | $285,000$204/sqft |
Source: NTREIS #21403934 Report a problem | ||
| 9/1/2026 | Listing removed | $285,000$204/sqft |
Source: NTREIS #21280244 Report a problem | ||
| 7/24/2026 | Price change | $285,000-1.4%$204/sqft |
Source: NTREIS #21280244 Report a problem | ||
| 7/2/2026 | Price change | $289,000-3.7%$206/sqft |
Source: NTREIS #21280244 Report a problem | ||
| 5/24/2026 | Listed for sale | $300,000+55%$214/sqft |
Source: NTREIS #21280244 Report a problem | ||
| 7/23/2019 | Sold | -- |
Source: Agent Provided Report a problem | ||
| 7/15/2019 | Pending sale | $193,500$138/sqft |
Source: Keller Williams Realty #14101315 Report a problem | ||
| 6/19/2019 | Listed for sale | $193,500+54.8%$138/sqft |
Source: Keller Williams Realty Plano #14101315 Report a problem | ||
| 3/8/2013 | Sold | -- |
Source: Agent Provided Report a problem | ||
| 1/13/2013 | Listed for sale | $125,000$89/sqft |
Source: MORELLE M. MILLER, REALTOR #11884865 Report a problem | ||
Public tax history
| Year | Property taxes | Tax assessment |
|---|---|---|
| 2025 | $5,379 -3.9% | $270,555 -6.7% |
| 2024 | $5,598 -2.3% | $290,000 -3.3% |
| 2023 | $5,728 +6.7% | $300,000 +18.6% |
| 2022 | $5,371 +13.5% | $253,000 +15.5% |
| 2021 | $4,732 +9.6% | $219,000 +12.8% |
| 2020 | $4,318 -0.6% | $194,231 +2.2% |
| 2019 | $4,343 +7.7% | $190,000 +12.4% |
| 2018 | $4,033 +17.6% | $169,000 +4.3% |
| 2017 | $3,430 | $162,000 +16.7% |
| 2016 | $3,430 +21.4% | $138,788 +9.3% |
| 2015 | $2,827 | $127,000 +12.4% |
| 2014 | $2,827 | $112,989 +3% |
| 2013 | $2,827 | $109,668 +2.5% |
| 2012 | -- | $106,990 -2.9% |
| 2011 | -- | $110,140 +2.3% |
| 2010 | -- | $107,664 -6% |
| 2009 | -- | $114,572 +4.8% |
| 2007 | $2,111 +3.1% | $109,333 +5% |
| 2006 | $2,047 +4.4% | $104,124 +3% |
| 2005 | $1,961 | $101,097 -0.5% |
| 2004 | -- | $101,619 -3.2% |
| 2003 | -- | $105,003 +0.2% |
| 2002 | -- | $104,788 |
Find assessor info on the county website
Monthly payment
Est. payment
Payment breakdown
Explore the cost of this home by adjusting the details. Changes won't be saved.Climate risks
Neighborhood: Windsor Ridge Estates
Nearby schools
Schools provided by the listing agent
- Elementary: Anita Reeves
- Middle: Calhoun
- High: Denton
- District: Denton ISD
Source: NTREIS. This data may not be complete. We recommend contacting the local school district to confirm school assignments for this home.

Similar homes
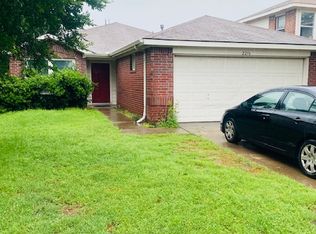
- $299,9004 bd3 ba1.5k sqft2313 Southway, Denton, TX 76207For Sale
 MLS ID #21283570, Saydonica Schultz. NTREIS
 - $345,0003 bd3 ba1.5k sqft2201 Northway, Denton, TX 76207For Sale
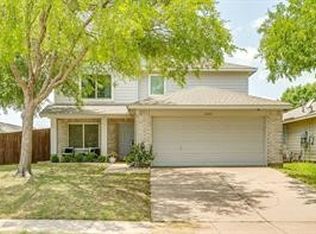 MLS ID #21398784, CURT ERWIN, JR. NTREIS
 - $307,0003 bd3 ba1.6k sqft4313 Hayes, Denton, TX 76207For Sale
 MLS ID #21262022, Leslie Schmidtke. NTREIS
 - $315,0003 bd2 ba1.4k sqft310 Bellaire Dr, Denton, TX 76209For Sale
 MLS ID #21370002, Bryan Edwards. NTREIS
