SELLER OFFERING $8K IN CONCESSIONS- can be used for closing costs or rate buy down!
Wow! This beautifully updated, move-in-ready townhome is truly a showstopper! Thoughtfully refreshed throughout, this home offers a stylish blend of comfort, functionality, and modern finishes.
The inviting living area features durable luxury vinyl plank flooring and a cozy gas fireplace, creating the perfect space to relax or entertain. The updated kitchen is a standout with brand-new quartz countertops, a subway tile backsplash, new appliances, and freshly painted cabinetry. A convenient powder bath is located on the main level for guests.
Upstairs, both spacious bedrooms offer the privacy of their own en-suite bathrooms and generous closets. A full-size washer and dryer hookup is conveniently located in the upstairs hallway.
Step outside to your private patio and courtyard area—an ideal spot for morning coffee, evening relaxation, or entertaining guests. The detached two-car garage provides additional storage space and convenience.
Additional updates include fresh interior paint throughout, freshly painted cabinetry, a new HVAC system, new light fixtures, a new garage door opener, and more.
Ideally located in North Denton, this townhome is just minutes from Evers Park, North Branch Library, North Lakes Park & Recreation Center and the popular Rayzor Ranch shopping, dining and entertainment district. Enjoy easy access to the University of North Texas, Texas Woman's University and Historic Downtown Denton, where you'll find local restaurants, boutique shopping, live music and community events.
Don't miss this beautifully updated townhome—schedule your private showing today!
For sale
$269,000
136 Cobblestone Row, Denton, TX 76207
2beds
1,406sqft
Townhouse
Built in 1985
2,639 Square Feet Lot
$261,900 Zestimate®
$191/sqft
$330/mo HOA
What's special
Cozy gas fireplaceDetached two-car garageNew light fixturesFresh interior paint throughoutNew appliancesFreshly painted cabinetryBrand-new quartz countertops
- 29 days
- 527
- 40
Likely to sell faster than
Zillow last checked:
Listing updated:
Listed by:
Jennifer Ladd 0712276 940-367-1013,
Post Oak Realty, LLC 940-384-7355
Source: NTREIS,MLS#: 21373546
Facts & features
Interior
Bedrooms & bathrooms
- Bedrooms: 2
- Bathrooms: 3
- Full bathrooms: 2
- 1/2 bathrooms: 1
Primary bedroom
- Features: En Suite Bathroom, Walk-In Closet(s)
- Level: Second
- Dimensions: 12 x 14
Bedroom
- Features: En Suite Bathroom, Walk-In Closet(s)
- Level: Second
- Dimensions: 15 x 10
Dining room
- Level: First
- Dimensions: 12 x 10
Kitchen
- Level: First
- Dimensions: 11 x 10
Living room
- Features: Fireplace
- Level: First
- Dimensions: 15 x 14
Heating
- Central
Cooling
- Central Air
Appliances
- Included: Electric Oven, Electric Range, Microwave, Refrigerator
Features
- Decorative/Designer Lighting Fixtures, Granite Counters, High Speed Internet
- Flooring: Carpet, Luxury Vinyl Plank, Tile
- Has basement: No
- Number of fireplaces: 1
- Fireplace features: Gas Log, Gas Starter
Interior area
- Total interior livable area: 1,406 sqft
Video & virtual tour
Property
Parking
- Total spaces: 2
- Parking features: Garage, Garage Door Opener, Garage Faces Rear
- Garage spaces: 2
Features
- Levels: Two
- Stories: 2
- Patio & porch: Patio
- Pool features: In Ground, Pool, Community
- Fencing: Wood
Lot
- Size: 2,639 Square Feet
Details
- Parcel number: R110731
Construction
Type & style
- Home type: Townhouse
- Property subtype: Townhouse
- Attached to another structure: Yes
Materials
- Brick
- Foundation: Slab
- Roof: Composition
Condition
- Resale
- Year built: 1985
Utilities & green energy
- Sewer: Public Sewer
- Water: Public
- Utilities for property: Natural Gas Available, Sewer Available, Separate Meters, Water Available
Community & HOA
Community
- Features: Pool, Curbs
- Subdivision: Snider Addn
HOA
- Has HOA: Yes
- Services included: All Facilities, Association Management, Maintenance Grounds, Maintenance Structure
- HOA fee: $330 monthly
- HOA name: The Homeowners Of Cobblestone
- HOA phone: 940-395-0391
Location
- Region: Denton
Financial & listing details
- Price per square foot: $191/sqft
- Tax assessed value: $238,842
- Annual tax amount: $952
- Date on market: 9/4/2026
- Cumulative days on market: 29 days
- Listing terms: Cash,Conventional,FHA,VA Loan
- Exclusions: Wall art including metal decorative item above kitchen sink.
Estimated market value
$261,900
$249,000 - $275,000
$1,785/mo
Price history
| Date | Event | Price |
|---|---|---|
| 9/4/2026 | Listed for sale | $269,000+45.4%$191/sqft |
Source: NTREIS #21373546 Report a problem | ||
| 3/9/2020 | Sold | -- |
Source: Agent Provided Report a problem | ||
| 2/27/2020 | Pending sale | $185,000$132/sqft |
Source: Texas Lifestyle Realty Group #14280929 Report a problem | ||
| 2/17/2020 | Listed for sale | $185,000$132/sqft |
Source: Texas Lifestyle Realty Group #14280929 Report a problem | ||
| 1/28/2020 | Listing removed | $1,400$1/sqft |
Source: Owner Report a problem | ||
| 1/12/2020 | Listed for rent | $1,400$1/sqft |
Source: Owner Report a problem | ||
Public tax history
| Year | Property taxes | Tax assessment |
|---|---|---|
| 2025 | $952 -24.4% | $238,842 +3.1% |
| 2024 | $1,259 -0.2% | $231,707 +9% |
| 2023 | $1,262 -48.5% | $212,511 +10% |
| 2022 | $2,449 -14.6% | $193,192 +10% |
| 2021 | $2,867 -31.4% | $175,629 -6.5% |
| 2020 | $4,178 -3.1% | $187,924 -0.4% |
| 2019 | $4,313 +8% | $188,683 +12.7% |
| 2018 | $3,995 +33.1% | $167,374 +14.8% |
| 2017 | $3,002 | $145,737 +20% |
| 2016 | $3,002 +10.6% | $121,438 +8.3% |
| 2015 | $2,713 | $112,175 +3.5% |
| 2014 | $2,713 | $108,430 +6.3% |
| 2013 | $2,713 | $102,000 |
| 2012 | -- | $102,000 |
| 2011 | -- | $102,000 -6.3% |
| 2010 | -- | $108,852 +3.7% |
| 2009 | -- | $104,939 -1.9% |
| 2007 | $2,509 +6% | $106,956 +8.6% |
| 2006 | $2,368 +1.3% | $98,494 +1.1% |
| 2005 | $2,337 | $97,403 +2.3% |
| 2004 | -- | $95,243 -6.8% |
| 2003 | -- | $102,195 +11.5% |
| 2002 | -- | $91,685 +6.2% |
| 2001 | -- | $86,330 |
Find assessor info on the county website
Monthly payment
Est. payment
Payment breakdown
Explore the cost of this home by adjusting the details. Changes won't be saved.Climate risks
Neighborhood: 76207
Nearby schools
Schools provided by the listing agent
- Elementary: Evers Park
- Middle: Calhoun
- High: Denton
- District: Denton ISD
Source: NTREIS. This data may not be complete. We recommend contacting the local school district to confirm school assignments for this home.


Similar homes
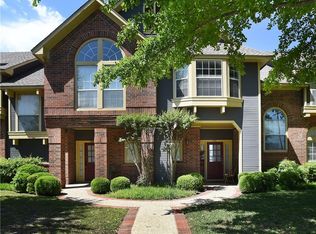
- $244,9001 bd2 ba1.2k sqft3344 Ashcroft Ln, Denton, TX 76207For Sale
 MLS ID #21400275, Stacy Willingham. NTREIS
 - $259,9003 bd2 ba1.3k sqft2532 John Dr, Denton, TX 76207For Sale
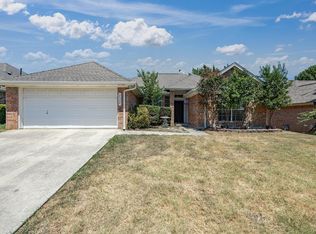 MLS ID #21350033, Jon Nielsen. NTREIS
 - $299,9004 bd3 ba1.5k sqft2313 Southway, Denton, TX 76207For Sale
 MLS ID #21283570, Saydonica Schultz. NTREIS
 - $345,0003 bd3 ba1.5k sqft2201 Northway, Denton, TX 76207For Sale
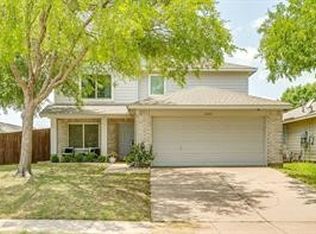 MLS ID #21398784, CURT ERWIN, JR. NTREIS
