Skip main navigation
Sold
  • Price Unknown

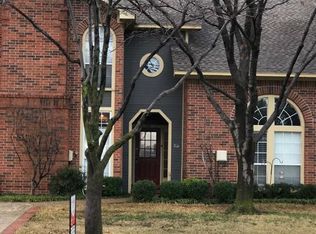
    3341 Linda Ln, Denton, TX 76207

    3beds
    1,581sqft
    Townhouse
    Built in 1985
    5,706 Square Feet Lot
    $283,300 Zestimate®
    $--/sqft
    $1,979 Estimated rent

    Home value

    $283,300

    $269,000 - $297,000

    $1,979/mo

    Zestimate® history
    Loading
    Loading...

    Owner options

    List your home for rent

    $1,979/mo

    Rent Zestimate®

    Find your next renter with Zillow Rental Manager. Plus, with online applications, you can quickly screen prospective tenants – for free.

    Learn more

    $1,979/mo

    Rent Zestimate®

    Refinance and save

    $330/mo

    Est. payment

    Refinancing to a lower rate could help reduce your monthly payments and save thousands over the life of the loan.

    See today's rates

    $330/mo

    Est. payment

    Explore your selling options

    Work with a Zillow partner agent

    Leverage their expertise and Zillow's premium Showcase listings to get your home seen by more buyers.

    Get started

    List with your own agent

    Get your home in front of millions of buyers by listing it on Zillow.

    Learn how to do it

    Sell it yourself

    Take full control of how buyers see your home on Zillow by listing For Sale by Owner (FSBO).

    List your home

    What's special

    Modern amenitiesWalk-in closetGranite countersMaster bedroomCustom cabinetsPlantation shutters
    MULTIPLE OFFER RECEIVED. HIGHEST AND BEST DUE BY NOON MONDAY 7.24 Welcome to your dream home! This beautifully updated townhouse, located just minutes from downtown Denton, is an absolute gem. With 3 bedrooms and 2 & a half baths, this spacious & inviting residence offers the perfect blend of modern amenities & timeless elegance. Step inside & be captivated by the stunning hard floors that run throughout the home as well as the plantation shutters that allow natural sunlight to fill the room. The Kitchen is straight out of a Southern Living Magazine boasting stainless steal appliances, custom cabinets, granite counters and over looks the beautiful living & dining room. All bathrooms have been beautifully updated. The master bedroom is a true sanctuary, featuring an updated en-suite bathroom & walk-in closet. Step outside to a well-designed courtyard adorned with flagstone, creating a serene and private outdoor oasis.

    Zillow last checked:

    Listing updated:

    Listed by:

    Jeff Withers 0644917,

    Withers-Howell Real Estate

    Bought with:

    Michele Holt

    Withers-Howell Real Estate

    Source: NTREIS,MLS#: 20381593

    Facts & features

    Interior

    Bedrooms & bathrooms
    • Bedrooms: 3
    • Bathrooms: 3
    • Full bathrooms: 2
    • 1/2 bathrooms: 1
    Primary bedroom
    • Features: Closet Cabinetry, Separate Shower, Walk-In Closet(s)
    • Level: Second
    • Dimensions: 13 x 13
    Bedroom
    • Features: Closet Cabinetry, Walk-In Closet(s)
    • Level: Second
    • Dimensions: 11 x 10
    Bedroom
    • Features: Built-in Features, Walk-In Closet(s)
    • Level: Second
    • Dimensions: 11 x 11
    Dining room
    • Level: First
    • Dimensions: 10 x 10
    Kitchen
    • Features: Breakfast Bar, Built-in Features, Eat-in Kitchen, Granite Counters
    • Level: First
    • Dimensions: 11 x 7
    Living room
    • Level: First
    • Dimensions: 18 x 12
    Utility room
    • Features: Built-in Features, Closet
    • Level: Second
    • Dimensions: 7 x 3
    Heating
    • Natural Gas
    Cooling
    • Electric
    Appliances
    • Included: Some Gas Appliances, Dishwasher, Disposal, Gas Range, Microwave, Plumbed For Gas, Refrigerator, Wine Cooler
    • Laundry: Common Area, Washer Hookup, Electric Dryer Hookup, Laundry in Utility Room
    Features
    • Decorative/Designer Lighting Fixtures, Eat-in Kitchen, Granite Counters, High Speed Internet, Cable TV, Walk-In Closet(s), Wired for Sound
    • Flooring: Luxury Vinyl Plank, Tile
    • Windows: Shutters
    • Has basement: No
    • Has fireplace: No
    Interior area
    • Total interior livable area: 1,581 sqft

    Property

    Parking
    • Total spaces: 2
    • Parking features: Door-Single
    • Attached garage spaces: 2
    Features
    • Levels: Two
    • Stories: 2
    • Patio & porch: Rear Porch, Patio
    • Exterior features: Courtyard
    • Pool features: None, Community
    • Fencing: Wood
    Lot
    • Size: 5,706 Square Feet
    Details
    • Parcel number: R110733

    Construction

    Type & style
    • Home type: Townhouse
    • Architectural style: Traditional
    • Property subtype: Townhouse
    Materials
    • Brick
    • Foundation: Slab
    • Roof: Composition
    Condition
    • Year built: 1985

    Utilities & green energy

    • Sewer: Public Sewer
    • Water: Public
    • Utilities for property: Electricity Available, Electricity Connected, Natural Gas Available, Sewer Available, Separate Meters, Water Available, Cable Available

    Community & HOA

    Community
    • Features: Pool, Curbs
    • Subdivision: Snider Add Sec 3
    HOA
    • Has HOA: Yes
    • Services included: Association Management, Insurance, Maintenance Grounds, Maintenance Structure
    • HOA fee: $330 monthly
    • HOA name: Homeowners of Cobblestone
    • HOA phone: 940-395-0391
    Location
    • Region: Denton

    Financial & listing details

    • Tax assessed value: $327,132
    • Annual tax amount: $4,301
    • Date on market: 7/19/2023
    • Cumulative days on market: 6 days
    • Listing terms: Cash,Conventional,FHA,VA Loan
    • Exclusions: TV's & Mounts. Light fixture in master closet
    • Electric utility on property: Yes

    Price history

    DateEventPrice
    9/6/2023Sold--
    Source: NTREIS #20381593 Report a problem
    7/31/2023Pending sale$299,000$189/sqft
    Source: NTREIS #20381593 Report a problem
    7/25/2023Contingent$299,000$189/sqft
    Source: NTREIS #20381593 Report a problem
    7/19/2023Listed for sale$299,000+130.9%$189/sqft
    Source: NTREIS #20381593 Report a problem
    2/19/2015Sold--
    Source: Agent Provided Report a problem
    1/11/2015Listed for sale$129,500$82/sqft
    Source: DFW Elite #13075897 Report a problem

    Public tax history

    YearProperty taxesTax assessment
    2025$4,776 +2.9%$327,132 +8.2%
    2024$4,639 +51.7%$302,295 +35.6%
    2023$3,059 -17.9%$222,871 +10%
    2022$3,724 +3.5%$202,610 +10%
    2021$3,600 -6.6%$184,191 -3.6%
    2020$3,856 +7.9%$191,118 -2.4%
    2019$3,574 +6.6%$195,902 +24%
    2018$3,352 +3.9%$157,949 +4.1%
    2017$3,227 $151,764 +16.3%
    2016$3,227 +67.7%$130,536 +8.2%
    2015$1,924 $120,659 +6.4%
    2014$1,924 $113,430 -1.7%
    2013$1,924 $115,414 +3.6%
    2012-- $111,392 +1.4%
    2011-- $109,862 -6.2%
    2010-- $117,119 +3.8%
    2009-- $112,815 -1.2%
    2007$2,996 +14.2%$114,228 +18.4%
    2006$2,623 +1.1%$96,500 +1%
    2005$2,595 $95,500 +0.5%
    2004-- $95,000
    2003-- $95,000 +0.5%
    2002-- $94,514 -0.4%
    2001-- $94,887
    Find assessor info on the county website

    Neighborhood: 76207

    Nearby schools

    GreatSchools rating
    Schools provided by the listing agent
    • Elementary: Evers Park
    • Middle: Calhoun
    • High: Denton
    • District: Denton ISD

    Source: NTREIS. This data may not be complete. We recommend contacting the local school district to confirm school assignments for this home.

    Get a cash offer in 3 minutes
    Find out how much your home could sell for in as little as 3 minutes with a no-obligation cash offer.
    Estimated market value
    $283,300
    Get a cash offer in 3 minutes
    Find out how much your home could sell for in as little as 3 minutes with a no-obligation cash offer.
    Estimated market value
    $283,300