Skip main navigation
Off market
  • $267,000

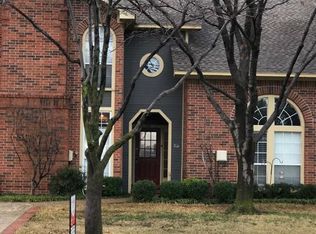
    3345 Linda Ln, Denton, TX 76207

    3beds
    1,581sqft
    Townhouse
    Built in 1985
    4,356 Square Feet Lot
    $267,000 Zestimate®
    $169/sqft
    $1,972 Estimated rent

    Home value

    $267,000

    $254,000 - $280,000

    $1,972/mo

    Zestimate® history
    Loading
    Loading...

    Owner options

    List your home for rent

    $1,972/mo

    Rent Zestimate®

    Find your next renter with Zillow Rental Manager. Plus, with online applications, you can quickly screen prospective tenants – for free.

    Learn more

    $1,972/mo

    Rent Zestimate®

    Refinance and save

    $2,102/mo

    Est. payment

    Refinancing to a lower rate could help reduce your monthly payments and save thousands over the life of the loan.

    See today's rates

    $2,102/mo

    Est. payment

    Explore your selling options

    Work with a Zillow partner agent

    Leverage their expertise and Zillow's premium Showcase listings to get your home seen by more buyers.

    Get started

    List with your own agent

    Get your home in front of millions of buyers by listing it on Zillow.

    Learn how to do it

    Sell it yourself

    Take full control of how buyers see your home on Zillow by listing For Sale by Owner (FSBO).

    List your home

    What's special

    Gorgeous brick fireplaceHalf bathLarge kitchenCommunity poolShower tub comboOpen floor planPrivate flagstone back patio

    Multiple Offers Received Highest and Best Sunday June 18 at 7 pm. Welcome home to this immaculate and move in ready 3 bedroom Cobblestone townhome located next to the community pool and with only one neighbor you have open space all around you as if you have your own private park like setting. The light and open floor plan has recent updates including paint, floors, granite counters, fixtures, blinds, water heater, flagstone patio and more. Large kitchen with tons of counter space and newly painted cabinets, extra large stainless sink and room for all of your families cooking needs. Gorgeous brick fireplace with gas logs highlights the living room that overlooks your private flagstone back patio. All three bedrooms upstairs with 2 full baths and a half bath downstairs for your guest. The primary bath has granite counters, shower tub combo and large walk in closet.

    This property is off market, which means it's not currently listed for sale or rent on Zillow. This may be different from what's available on other websites or public sources.

    Zillow last checked:

    Listing updated:

    Listed by:

    RON HEBERT 0435382 888-519-7431,

    eXp Realty, LLC 888-519-7431,

    LANCE YUZBICK 0451447 940-898-8815,

    eXp Realty, LLC

    Bought with:

    Miogene Alexander

    CENTURY 21 Judge Fite Co.

    Source: NTREIS,MLS#: 20348168

    Facts & features

    Interior

    Bedrooms & bathrooms
    • Bedrooms: 3
    • Bathrooms: 3
    • Full bathrooms: 2
    • 1/2 bathrooms: 1
    Primary bedroom
    • Features: Walk-In Closet(s)
    • Level: Second
    • Dimensions: 12 x 13
    Bedroom
    • Level: Second
    • Dimensions: 10 x 11
    Bedroom
    • Level: Second
    • Dimensions: 11 x 11
    Breakfast room nook
    • Level: First
    • Dimensions: 10 x 11
    Kitchen
    • Features: Breakfast Bar, Built-in Features, Tile Counters
    • Level: First
    • Dimensions: 9 x 14
    Living room
    • Features: Fireplace
    • Level: First
    • Dimensions: 12 x 18
    Utility room
    • Features: Closet
    • Level: Second
    • Dimensions: 7 x 3
    Heating
    • Electric, Natural Gas
    Cooling
    • Central Air, Ceiling Fan(s), Electric
    Appliances
    • Included: Dishwasher, Electric Oven, Electric Range, Disposal, Gas Water Heater, Microwave
    • Laundry: Washer Hookup, Electric Dryer Hookup, In Hall
    Features
    • Built-in Features, Decorative/Designer Lighting Fixtures, Granite Counters, High Speed Internet, Tile Counters, Cable TV, Walk-In Closet(s), Wired for Sound
    • Flooring: Ceramic Tile, Wood
    • Windows: Window Coverings
    • Has basement: No
    • Number of fireplaces: 1
    • Fireplace features: Gas Log, Gas Starter, Masonry
    Interior area
    • Total interior livable area: 1,581 sqft

    Property

    Parking
    • Total spaces: 2
    • Parking features: Alley Access
    • Garage spaces: 2
    Features
    • Levels: Two
    • Stories: 2
    • Patio & porch: Rear Porch, Patio
    • Exterior features: Courtyard
    • Pool features: Gunite, Pool, Community
    • Fencing: Wood
    Lot
    • Size: 4,356 Square Feet
    • Features: Landscaped
    Details
    • Parcel number: R110734

    Construction

    Type & style
    • Home type: Townhouse
    • Architectural style: Traditional
    • Property subtype: Townhouse
    Materials
    • Brick
    • Foundation: Slab
    • Roof: Composition
    Condition
    • Year built: 1985

    Utilities & green energy

    • Sewer: Public Sewer
    • Water: Public
    • Utilities for property: Electricity Available, Sewer Available, Water Available, Cable Available

    Community & HOA

    Community
    • Features: Pool
    • Security: Security System
    • Subdivision: Snider Add Sec 3
    HOA
    • Has HOA: Yes
    • Amenities included: Maintenance Front Yard
    • Services included: All Facilities, Association Management, Insurance, Maintenance Grounds
    • HOA fee: $330 monthly
    • HOA name: Cobblestone HOA
    • HOA phone: 940-395-0391
    Location
    • Region: Denton

    Financial & listing details

    • Price per square foot: $169/sqft
    • Tax assessed value: $303,344
    • Annual tax amount: $4,274
    • Date on market: 6/13/2023
    • Cumulative days on market: 6 days
    • Listing terms: Cash,Conventional,FHA,VA Loan
    • Exclusions: TV's, Ring Doorbell, 2 large pots in front, 3 large rocks in front
    • Electric utility on property: Yes

    Price history

    DateEventPrice
    7/18/2023Sold--
    Source: NTREIS #20348168 Report a problem
    6/27/2023Pending sale$274,900$174/sqft
    Source: NTREIS #20348168 Report a problem
    6/19/2023Contingent$274,900$174/sqft
    Source: NTREIS #20348168 Report a problem
    6/13/2023Listed for sale$274,900+23295.7%$174/sqft
    Source: NTREIS #20348168 Report a problem
    9/24/2012Listing removed$1,300$1/sqft
    Source: Sackborn Corp, LLC #11801025 Report a problem
    8/24/2012Price change$1,300-3.7%$1/sqft
    Source: Sackborn Corp, LLC #11801025 Report a problem
    7/7/2012Listed for rent$1,350+3.8%$1/sqft
    Source: Sackborn Corp, LLC #11801025 Report a problem
    7/21/2011Listing removed$1,300$1/sqft
    Source: Sackborn Corp, LLC #11627116 Report a problem
    7/14/2011Listed for rent$1,300$1/sqft
    Source: Sackborn Corp, LLC #11627116 Report a problem
    5/16/2009Listing removed$1,175$1/sqft
    Source: Keller Williams Realty #11131194 Report a problem
    1/13/2009Listed for sale$1,175$1/sqft
    Source: Keller Williams Realty #11131194 Report a problem

    Public tax history

    YearProperty taxesTax assessment
    2025$4,303 +1.2%$303,344 +7.5%
    2024$4,254 +40.3%$282,309 +27.5%
    2023$3,032 -18%$221,485 +10%
    2022$3,698 +3.4%$201,350 +10%
    2021$3,575 -5%$183,045 -2.1%
    2020$3,764 +7.9%$187,000 +10%
    2019$3,489 +76.6%$170,000 +8.6%
    2018$1,976 +4.9%$156,562 +10%
    2017$1,883 $142,329 +10%
    2016$1,883 -0.6%$129,390 +8.3%
    2015$1,895 $119,513 +6.4%
    2014$1,895 $112,284 -1.7%
    2013$1,895 $114,268 +3.6%
    2012-- $110,246 +1.4%
    2011-- $108,716 -6.3%
    2010-- $115,973 +3.7%
    2009-- $111,803 -1.2%
    2007$2,969 +4.8%$113,216 +8.6%
    2006$2,833 +1.2%$104,218 +1.1%
    2005$2,800 $103,056 +2.3%
    2004-- $100,773 -6.8%
    2003-- $108,108 +9.7%
    2002-- $98,524 +6.1%
    2001-- $92,864
    Find assessor info on the county website

    Neighborhood: 76207

    Nearby schools

    GreatSchools rating
    Schools provided by the listing agent
    • Elementary: Evers Park
    • Middle: Calhoun
    • High: Denton
    • District: Denton ISD

    Source: NTREIS. This data may not be complete. We recommend contacting the local school district to confirm school assignments for this home.

    Get a cash offer in 3 minutes
    Find out how much your home could sell for in as little as 3 minutes with a no-obligation cash offer.
    Estimated market value
    $267,000
    Get a cash offer in 3 minutes
    Find out how much your home could sell for in as little as 3 minutes with a no-obligation cash offer.
    Estimated market value
    $267,000