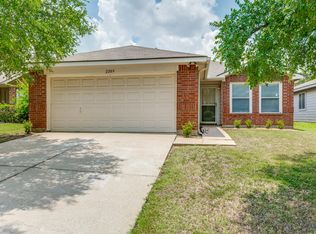
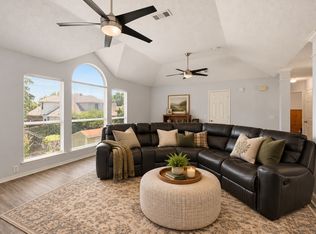
This wonderful home sits on a spacious, corner lot, offering the perfect blend of modern updates, functional space, ideally located across from North Lakes Park, the North Lakes Recreation Center, the University of North Texas (UNT) campus, Denton High School, Rayzor Ranch, and the new H-E-B Grocery (opening in 2027). Step inside to a bright, open-concept floor plan with newly installed luxury vinyl plank flooring throughout, this home is designed for seamless living. The heart of the home is the spacious family room that flows effortlessly into a beautifully updated kitchen which features an abundance of cabinetry, quartz countertops, sleek modern backsplash, and stainless-steel appliances. Downstairs also features a highly versatile study that can easily serve as a private fourth bedroom, home office, or guest space. Head upstairs to find extra-large bedrooms with generous closet space. The layout ensures everyone has plenty of space. The backyard is an entertainer's paradise with a beautiful open patio and premium artificial landscaping turf, you can enjoy a flawless, vibrant green lawn year-round not have to worry about mowing, weeding, or watering. It is the ultimate clean, pet-friendly backdrop for outdoor living. Enjoy total peace of mind and excellent energy efficiency with these high-ticket, recent structural upgrades: HVAC system replaced in 2020, windows replaced in 2021 by Renewal by Andersen and roof replaced in 2022.
For sale
$345,000
2201 Northway, Denton, TX 76207
3beds
1,585sqft
Single Family Residence
Built in 2001
5,140 Square Feet Lot
$341,500 Zestimate®
$218/sqft
$-- HOA
What's special
Sleek modern backsplashStainless-steel appliancesBright open-concept floor planBeautiful open patioSpacious family roomSpacious corner lotQuartz countertops
- 7 days
- 103
- 7
Likely to sell faster than
Zillow last checked:
Listing updated:
Listed by:
CURT ERWIN, JR 0528574 940-300-0361,
Real T Team by eXp 940-320-1200
Source: NTREIS,MLS#: 21398784
Facts & features
Interior
Bedrooms & bathrooms
- Bedrooms: 3
- Bathrooms: 3
- Full bathrooms: 2
- 1/2 bathrooms: 1
Primary bedroom
- Features: Ceiling Fan(s), Dual Sinks, En Suite Bathroom, Walk-In Closet(s)
- Level: Second
- Dimensions: 16 x 15
Bedroom
- Features: Ceiling Fan(s), Walk-In Closet(s)
- Level: Second
- Dimensions: 13 x 10
Bedroom
- Features: Ceiling Fan(s)
- Level: Second
- Dimensions: 11 x 10
Primary bathroom
- Features: Dual Sinks
- Level: Second
- Dimensions: 9 x 8
Dining room
- Level: First
- Dimensions: 12 x 9
Kitchen
- Features: Granite Counters
- Level: First
- Dimensions: 13 x 9
Laundry
- Level: First
- Dimensions: 8 x 6
Living room
- Features: Fireplace
- Level: First
- Dimensions: 17 x 14
Office
- Level: First
- Dimensions: 11 x 10
Heating
- Central, Natural Gas
Cooling
- Central Air, Ceiling Fan(s), Electric
Appliances
- Included: Dishwasher, Electric Range, Disposal, Gas Water Heater
Features
- Decorative/Designer Lighting Fixtures, High Speed Internet, Open Floorplan, Cable TV, Walk-In Closet(s)
- Flooring: Luxury Vinyl Plank
- Has basement: No
- Number of fireplaces: 1
- Fireplace features: Gas Log, Living Room
Interior area
- Total interior livable area: 1,585 sqft
Video & virtual tour
Property
Parking
- Total spaces: 2
- Parking features: Garage Faces Front, Garage, Garage Door Opener
- Attached garage spaces: 2
Features
- Levels: Two
- Stories: 2
- Pool features: None
- Fencing: Wood
Lot
- Size: 5,140 Square Feet
- Features: Corner Lot, Landscaped
Details
- Parcel number: R216161
Construction
Type & style
- Home type: SingleFamily
- Architectural style: Traditional,Detached
- Property subtype: Single Family Residence
Materials
- Brick
- Roof: Composition
Condition
- Resale
- Year built: 2001
Utilities & green energy
- Sewer: Public Sewer
- Water: Public
- Utilities for property: Sewer Available, Underground Utilities, Water Available, Cable Available
Community & HOA
Community
- Features: Curbs, Sidewalks
- Security: Smoke Detector(s)
- Subdivision: Windsor Ridge Estates Ph 1
HOA
- Has HOA: No
Location
- Region: Denton
Financial & listing details
- Price per square foot: $218/sqft
- Tax assessed value: $303,137
- Annual tax amount: $6,027
- Date on market: 9/29/2026
Estimated market value
$341,500
$324,000 - $359,000
$2,253/mo
Price history
| Date | Event | Price |
|---|---|---|
| 9/29/2026 | Listed for sale | $345,000-2.8%$218/sqft |
Source: NTREIS #21398784 Report a problem | ||
| 8/25/2026 | Listing removed | $355,000$224/sqft |
Source: NTREIS #21312931 Report a problem | ||
| 8/10/2026 | Price change | $355,000-2.7%$224/sqft |
Source: NTREIS #21312931 Report a problem | ||
| 7/29/2026 | Price change | $364,900-0.7%$230/sqft |
Source: NTREIS #21312931 Report a problem | ||
| 7/15/2026 | Price change | $367,400-0.7%$232/sqft |
Source: NTREIS #21312931 Report a problem | ||
| 7/6/2026 | Price change | $369,900-1.4%$233/sqft |
Source: NTREIS #21312931 Report a problem | ||
| 6/26/2026 | Listed for sale | $375,000+17.2%$237/sqft |
Source: NTREIS #21312931 Report a problem | ||
| 6/8/2022 | Sold | -- |
Source: Ebby Halliday solds #20041814_76207 Report a problem | ||
| 5/17/2022 | Pending sale | $320,000$202/sqft |
Source: NTREIS #20041814 Report a problem | ||
| 5/13/2022 | Listed for sale | $320,000+42.2%$202/sqft |
Source: NTREIS #20041814 Report a problem | ||
| 4/1/2020 | Sold | -- |
Source: Agent Provided Report a problem | ||
| 3/6/2020 | Pending sale | $225,000$142/sqft |
Source: KELLER WILLIAMS REALTY #14285182 Report a problem | ||
| 2/26/2020 | Listed for sale | $225,000+28.6%$142/sqft |
Source: KELLER WILLIAMS REALTY #14285182 Report a problem | ||
| 8/1/2016 | Sold | -- |
Source: Agent Provided Report a problem | ||
| 6/22/2016 | Pending sale | $174,900$110/sqft |
Source: REAL T TEAM - Denton Square Bus Ctr #13400657 Report a problem | ||
| 6/15/2016 | Listed for sale | $174,900+40%$110/sqft |
Source: REAL T TEAM - Denton Square Bus Ctr #13400657 Report a problem | ||
| 3/11/2010 | Sold | -- |
Source: Agent Provided Report a problem | ||
| 2/10/2010 | Listed for sale | $124,900$79/sqft |
Source: Scott Real Estate #11344494 Report a problem | ||
Public tax history
| Year | Property taxes | Tax assessment |
|---|---|---|
| 2025 | $4,298 -30.9% | $303,137 -6% |
| 2024 | $6,224 +2.4% | $322,451 +1.3% |
| 2023 | $6,075 +21% | $318,173 +20.7% |
| 2022 | $5,021 +3.5% | $263,682 +17.5% |
| 2021 | $4,851 +10.1% | $224,504 +13.3% |
| 2020 | $4,406 -1.3% | $198,193 +1.5% |
| 2019 | $4,464 +7.3% | $195,312 +12% |
| 2018 | $4,160 +26.2% | $174,320 +3.9% |
| 2017 | $3,295 | $167,838 +25.9% |
| 2016 | $3,295 +11% | $133,325 -0.2% |
| 2015 | $2,969 | $133,561 +12.5% |
| 2014 | $2,969 | $118,687 +2.9% |
| 2013 | $2,969 | $115,309 -0.5% |
| 2012 | -- | $115,847 -4.5% |
| 2011 | -- | $121,271 +2.4% |
| 2010 | -- | $118,430 -2.4% |
| 2009 | -- | $121,378 +4.4% |
| 2007 | $2,753 +2.1% | $116,260 +5.1% |
| 2006 | $2,698 +3.5% | $110,627 +3% |
| 2005 | $2,607 | $107,353 -0.5% |
| 2004 | -- | $107,917 -3.3% |
| 2003 | -- | $111,557 +0.2% |
| 2002 | -- | $111,314 |
Find assessor info on the county website
Monthly payment
Est. payment
Payment breakdown
Explore the cost of this home by adjusting the details. Changes won't be saved.Climate risks
Neighborhood: Windsor Ridge Estates
Nearby schools
Schools provided by the listing agent
- Elementary: Anita Reeves
- Middle: Calhoun
- High: Denton
- District: Denton ISD
Source: NTREIS. This data may not be complete. We recommend contacting the local school district to confirm school assignments for this home.



Similar homes
- $299,9004 bd3 ba1.5k sqft2313 Southway, Denton, TX 76207For Sale
 MLS ID #21283570, Saydonica Schultz. NTREIS
 - $279,9003 bd2 ba1.4k sqft2705 Thunderbird Dr, Denton, TX 76207For Sale
 MLS ID #21379658, BRAD MCKISSACK. NTREIS
 - $354,9003 bd2 ba1.9k sqft2228 Picadilly Ln, Denton, TX 76209For Sale
 MLS ID #21357200, Texas Tammy. NTREIS
 - $369,9004 bd3 ba2.2k sqft2112 Loon Lake Rd, Denton, TX 76210For Sale
 MLS ID #21402360, Rachel Robertson. NTREIS
