If you’re ready to put down roots, but the thought of buying a house and immediately making a list of everything that needs to be fixed sounds exhausting, take a look at 23 Kramer Lane. This is the kind of house that lets you focus on the fun part: Moving in and making it yours. This well-maintained single-story home in Sable Creek Addition offers 3 bedrooms, 2 full baths, 2,039 square feet and a 2-car attached garage. And the big-ticket updates are already done: new roof in 2025, new HVAC in 2025, new water heater in 2025, new dishwasher in 2025, new gutters in 2025 and new garage door in 2025.
Inside, the open floor plan gives the living spaces an easy flow, with granite countertops, kitchen island, under-cabinet lighting, walk-in pantry, formal dining and a separate utility room with freezer space. The primary suite includes a walk-in closet, double sinks and custom cabinetry. Covered front and back porches add usable outdoor space, while the landscaped yard and full sprinkler system make the backyard ready for everyday living and entertaining.
Energy features include spray-foam insulation and newly installed solar screens (2025) creating a high-energy-efficient home.
There’s also something to be said for living somewhere that feels like a community, not just an address. Sanger is the kind of town where the community shows up: Local events, downtown gatherings, seasonal celebrations and plenty of reasons to get out and know the place you live. Add in the convenience of I-35, proximity to Denton and Lake Ray Roberts, and a home where the major updates have already been handled, and you have an opportunity to put down roots, become part of the community and invest in a place with room to grow.
For sale
$330,000
23 Kramer Ln, Sanger, TX 76266
3beds
2,039sqft
Single Family Residence
Built in 2016
8,015 Square Feet Lot
$-- Zestimate®
$162/sqft
$13/mo HOA
What's special
Landscaped yardOpen floor planGranite countertopsFormal diningWell-maintained single-story homeWalk-in closetSpray-foam insulation
- 30 days
- 200
- 15
Zillow last checked:
Listing updated:
Listed by:
Abra Barker 0699224 972-836-9295,
JPAR - Central Metro 972-836-9295
Source: NTREIS,MLS#: 21375458
Facts & features
Interior
Bedrooms & bathrooms
- Bedrooms: 3
- Bathrooms: 2
- Full bathrooms: 2
Primary bedroom
- Features: Ceiling Fan(s), En Suite Bathroom, Walk-In Closet(s)
- Level: First
- Dimensions: 19 x 15
Bedroom
- Features: Ceiling Fan(s)
- Level: First
- Dimensions: 12 x 12
Bedroom
- Features: Ceiling Fan(s)
- Level: First
- Dimensions: 12 x 15
Primary bathroom
- Features: Built-in Features, Dual Sinks, En Suite Bathroom, Granite Counters, Walk-In Shower
- Level: First
- Dimensions: 10 x 11
Breakfast room nook
- Features: Ceiling Fan(s)
- Level: First
- Dimensions: 8 x 9
Dining room
- Level: First
- Dimensions: 12 x 12
Other
- Features: Granite Counters
- Level: First
- Dimensions: 9 x 5
Kitchen
- Features: Built-in Features, Dual Sinks, Granite Counters, Kitchen Island, Pantry, Walk-In Pantry
- Level: First
- Dimensions: 9 x 12
Living room
- Features: Ceiling Fan(s)
- Level: First
- Dimensions: 19 x 13
Utility room
- Features: Utility Room
- Level: First
- Dimensions: 9 x 6
Heating
- Central
Cooling
- Central Air, Ceiling Fan(s), Electric
Appliances
- Included: Dishwasher, Disposal, Gas Range, Microwave
- Laundry: Dryer Hookup, Laundry in Utility Room
Features
- Built-in Features, Chandelier, Decorative/Designer Lighting Fixtures, Granite Counters, High Speed Internet, Kitchen Island, Open Floorplan, Pantry, Walk-In Closet(s)
- Flooring: Carpet, Tile, Vinyl
- Windows: Window Coverings
- Has basement: No
- Has fireplace: No
Interior area
- Total interior livable area: 2,039 sqft
Video & virtual tour
Property
Parking
- Total spaces: 2
- Parking features: Door-Single, Driveway, Enclosed, Garage Faces Front, Garage, Garage Door Opener, Inside Entrance, Kitchen Level, Lighted
- Attached garage spaces: 2
Features
- Levels: One
- Stories: 1
- Patio & porch: Rear Porch, Front Porch, Covered
- Exterior features: Lighting, Rain Gutters
- Pool features: None
- Fencing: Wood
Lot
- Size: 8,015 Square Feet
- Features: Interior Lot, Landscaped, Subdivision, Sprinkler System, Few Trees
Details
- Parcel number: R307238
- Other equipment: Irrigation Equipment
Construction
Type & style
- Home type: SingleFamily
- Architectural style: Traditional,Detached
- Property subtype: Single Family Residence
Materials
- Brick
- Roof: Composition
Condition
- Resale
- Year built: 2016
Utilities & green energy
- Sewer: Public Sewer
- Water: Public
- Utilities for property: Natural Gas Available, Sewer Available, Separate Meters, Underground Utilities, Water Available
Green energy
- Energy efficient items: Insulation
Community & HOA
Community
- Features: Curbs, Sidewalks
- Security: Smoke Detector(s)
- Subdivision: Sable Creek Add Ph Ii
HOA
- Has HOA: Yes
- Services included: Maintenance Grounds
- HOA fee: $150 annually
- HOA name: Junction Property Management
- HOA phone: 972-484-2060
Location
- Region: Sanger
Financial & listing details
- Price per square foot: $162/sqft
- Tax assessed value: $345,125
- Annual tax amount: $6,968
- Date on market: 9/8/2026
- Cumulative days on market: 31 days
- Listing terms: Cash,Conventional,FHA,USDA Loan,VA Loan
- Exclusions: Please see document in Transaction Desk
Estimated market value
Not available
Estimated sales range
Not available
Not available
Price history
| Date | Event | Price |
|---|---|---|
| 9/8/2026 | Listed for sale | $330,000+20.5%$162/sqft |
Source: NTREIS #21375458 Report a problem | ||
| 12/27/2020 | Listing removed | -- |
Source:  Keller Williams Report a problem Keller Williams Report a problem | ||
| 11/9/2020 | Pending sale | $273,900$134/sqft |
Source: KELLER WILLIAMS REALTY #14442161 Report a problem | ||
| 10/28/2020 | Price change | $273,900-0.4%$134/sqft |
Source: KELLER WILLIAMS REALTY #14442161 Report a problem | ||
| 10/15/2020 | Listed for sale | $275,000$135/sqft |
Source: KELLER WILLIAMS REALTY #14442161 Report a problem | ||
Public tax history
| Year | Property taxes | Tax assessment |
|---|---|---|
| 2025 | $2,995 -25.4% | $345,125 +0.5% |
| 2024 | $4,013 +0.3% | $343,415 +0.7% |
| 2023 | $4,002 -18.7% | $341,061 +10% |
| 2022 | $4,920 +1.1% | $310,055 +10% |
| 2021 | $4,865 -10.6% | $281,868 +3% |
| 2020 | $5,440 -2.1% | $273,631 +2.9% |
| 2019 | $5,557 +1.6% | $265,916 +4.1% |
| 2018 | $5,471 +828.7% | $255,379 +3.1% |
| 2017 | $589 | $247,774 +867.4% |
| 2016 | $589 | $25,613 +128.7% |
| 2015 | -- | $11,200 |
| 2014 | -- | $11,200 +6.1% |
| 2013 | -- | $10,560 |
| 2012 | -- | $10,560 -17.7% |
| 2011 | -- | $12,830 |
| 2010 | -- | $12,830 +2.5% |
| 2009 | -- | $12,518 |
| 2007 | -- | $12,518 |
Find assessor info on the county website
Monthly payment
Est. payment
Payment breakdown
Explore the cost of this home by adjusting the details. Changes won't be saved.Climate risks
Neighborhood: Sable Creek
Nearby schools
Schools provided by the listing agent
- Elementary: Butterfield
- Middle: Sanger
- High: Sanger
- District: Sanger ISD
Source: NTREIS. This data may not be complete. We recommend contacting the local school district to confirm school assignments for this home.


Similar homes
- $420,0004 bd3 ba2.8k sqft39 S Highland Dr, Sanger, TX 76266For Sale
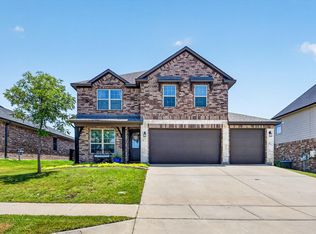 MLS ID #21383104, Hunter Howard. NTREIS
 - $320,0003 bd2 ba2k sqft2404 Scott Creek Dr, Little Elm, TX 75068For Sale
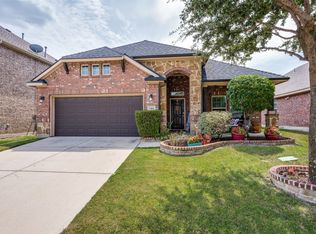 MLS ID #21347155, Jason Carroll. NTREIS
 - $330,0004 bd2 ba1.7k sqft2908 Royal Acres, Denton, TX 76209For Sale
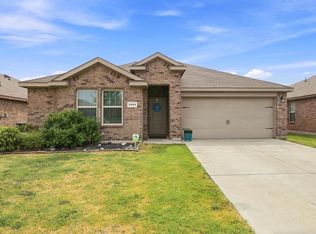 MLS ID #21373983, Zac Hamilton. NTREIS
 - $339,4443 bd2 ba1.7k sqft632 Montgomery Dr, Lake Dallas, TX 75065For Sale
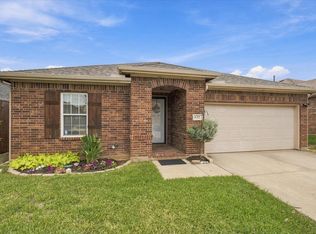 MLS ID #21403186, Ashley Preston. NTREIS
