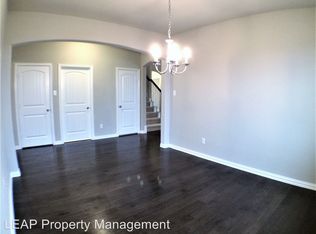
BEAUTIFUL corner lot home! The open floor plan provides an inviting environment for family time or entertaining. The kitchen is arranged to easily prepare meals while being connected to family and friends. The kitchen island serves as additional prep space to the existing ample counterspace. The four-burner gas cooktop also is a plus in preparing meals. Separated from the family area, the office with French doors adds a secluded area for working or studying at home. It also can lend privacy for a guest room. The primary bedroom is spacious and can provide a space for a second work area, a bassinet, or a sitting area. Works for any stage of life. The primary bath has seperate vanities, a garden tub, a separate shower, and a large walk-in closet.The covered patio with a ceiling fan allows for an extended area to entertain. The community has 4 catch and release fishing lakes with a dock, 2 community pools, playgrounds, hiking and bike trails, and 3 Gathering Places.
Agents and buyers verify all information including taxes, schools, measurements, etc.
For sale
Price cut: $10K (10/22)
$340,000
1733 Ridge Creek Ln, Aubrey, TX 76227
3beds
1,892sqft
Single Family Residence
Built in 2018
6,621 Square Feet Lot
$-- Zestimate®
$180/sqft
$83/mo HOA
What's special
Open floor planCorner lotLarge walk-in closetAmple counterspaceFour-burner gas cooktopPrimary bedroom is spaciousSeparate shower
- 43 days
- 149
- 13
Zillow last checked:
Listing updated:
Listed by:
Connie Miller 0620889 214-274-4439,
Pioneer DFW Realty, LLC 469-363-2092,
Jeffrey Miller 0838248 214-642-7569,
Pioneer DFW Realty, LLC
Source: NTREIS,MLS#: 21373889
Facts & features
Interior
Bedrooms & bathrooms
- Bedrooms: 3
- Bathrooms: 2
- Full bathrooms: 2
Primary bedroom
- Features: Ceiling Fan(s), Walk-In Closet(s)
- Level: First
- Dimensions: 19 x 13
Bedroom
- Features: Ceiling Fan(s), Split Bedrooms
- Level: First
- Dimensions: 12 x 10
Bedroom
- Features: Ceiling Fan(s), Split Bedrooms
- Level: First
- Dimensions: 13 x 10
Primary bathroom
- Features: Dual Sinks, Double Vanity, Granite Counters, Garden Tub/Roman Tub, Separate Shower
- Level: First
- Dimensions: 11 x 10
Bonus room
- Features: Ceiling Fan(s)
- Level: First
- Dimensions: 12 x 12
Breakfast room nook
- Level: First
- Dimensions: 13 x 9
Other
- Features: Granite Counters
- Level: First
- Dimensions: 9 x 5
Kitchen
- Features: Built-in Features, Granite Counters, Kitchen Island, Pantry
- Level: First
- Dimensions: 13 x 11
Living room
- Features: Ceiling Fan(s), Fireplace
- Level: First
- Dimensions: 18 x 17
Utility room
- Features: Utility Room
- Level: First
- Dimensions: 6 x 5
Heating
- Central, Fireplace(s), Natural Gas
Cooling
- Central Air, Ceiling Fan(s), Electric
Appliances
- Included: Dishwasher, Electric Oven, Gas Cooktop, Disposal, Microwave
- Laundry: Washer Hookup, Dryer Hookup, ElectricDryer Hookup, Laundry in Utility Room
Features
- Granite Counters, High Speed Internet, Kitchen Island, Open Floorplan, Pantry, Cable TV, Walk-In Closet(s)
- Flooring: Carpet, Engineered Hardwood, Tile
- Windows: Window Coverings
- Has basement: No
- Number of fireplaces: 1
- Fireplace features: Family Room, Gas, Gas Log, Gas Starter, Raised Hearth, Stone
Interior area
- Total interior livable area: 1,892 sqft
Video & virtual tour
Property
Parking
- Total spaces: 2
- Parking features: Door-Single, Garage Faces Front, Garage, Garage Door Opener
- Attached garage spaces: 2
Features
- Levels: One
- Stories: 1
- Patio & porch: Covered
- Exterior features: Rain Gutters
- Pool features: None, Community
- Fencing: Back Yard,Fenced,Wood
Lot
- Size: 6,621 Square Feet
- Features: Corner Lot, Subdivision, Sprinkler System
- Residential vegetation: Grassed
Details
- Parcel number: R674648
Construction
Type & style
- Home type: SingleFamily
- Architectural style: Traditional,Detached
- Property subtype: Single Family Residence
Materials
- Brick
- Foundation: Slab
- Roof: Composition
Condition
- Resale
- Year built: 2018
Utilities & green energy
- Utilities for property: Electricity Available, Municipal Utilities, Sewer Available, Water Available, Cable Available
Community & HOA
Community
- Features: Lake, Playground, Park, Pool, Trails/Paths, Community Mailbox, Curbs, Sidewalks
- Security: Security System Owned, Security System, Smoke Detector(s)
- Subdivision: Arrow Brooke Ph 1b
HOA
- Has HOA: Yes
- Services included: All Facilities, Association Management
- HOA fee: $250 quarterly
- HOA name: Arrowbrooke Hoa
- HOA phone: 214-305-5422
Location
- Region: Aubrey
Financial & listing details
- Price per square foot: $180/sqft
- Tax assessed value: $394,704
- Annual tax amount: $8,971
- Date on market: 9/17/2026
- Cumulative days on market: 43 days
- Listing terms: Cash,Conventional,FHA,VA Loan
Estimated market value
Not available
Estimated sales range
Not available
Not available
Price history
| Date | Event | Price |
|---|---|---|
| 10/22/2026 | Price change | $340,000-2.9%$180/sqft |
Source: NTREIS #21373889 Report a problem | ||
| 9/17/2026 | Listed for sale | $350,000$185/sqft |
Source: NTREIS #21373889 Report a problem | ||
| 7/14/2018 | Sold | -- |
Source: Agent Provided Report a problem | ||
Public tax history
| Year | Property taxes | Tax assessment |
|---|---|---|
| 2025 | $8,971 +2.7% | $394,704 +0.5% |
| 2024 | $8,738 -6.1% | $392,759 -5.7% |
| 2023 | $9,308 +11.8% | $416,357 +24.6% |
| 2022 | $8,322 +22.1% | $334,208 +25.5% |
| 2021 | $6,818 +0.6% | $266,309 +2% |
| 2020 | $6,779 -8.5% | $260,981 -6.3% |
| 2019 | $7,410 +937.8% | $278,546 +588.8% |
| 2018 | $714 | $40,438 |
| 2017 | -- | $40,438 +20% |
| 2016 | -- | $33,698 |
Find assessor info on the county website
Monthly payment
Est. payment
Payment breakdown
Explore the cost of this home by adjusting the details. Changes won't be saved.Climate risks
Neighborhood: 76227
Nearby schools
Schools provided by the listing agent
- Elementary: Savannah
- Middle: Pat Hagan Cheek
- High: Ray Braswell
- District: Denton ISD
Source: NTREIS. This data may not be complete. We recommend contacting the local school district to confirm school assignments for this home.

Similar homes
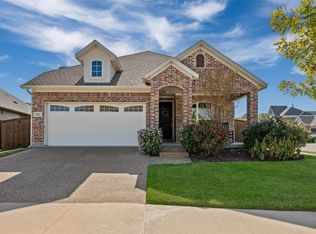
- $344,9004 bd2 ba1.8k sqft600 Chippewa Way, Aubrey, TX 76227For Sale
 MLS ID #21423874, Amanda Williamson. NTREIS
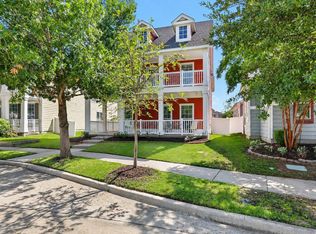
- $335,0003 bd3 ba2.1k sqft1624 Sea Pines Dr, Aubrey, TX 76227For Sale
 MLS ID #21384544, Rachael Thornquist. NTREIS
- $339,9994 bd2 ba2k sqft5829 Pensby Dr, Aubrey, TX 76227For Sale
 MLS ID #21417806, Stephany Smith. NTREIS
- $339,5003 bd2 ba1.7k sqft11217 Shady Meadows Way, Aubrey, TX 76227For Sale
 MLS ID #21364269, Barbara Ryder. NTREIS
