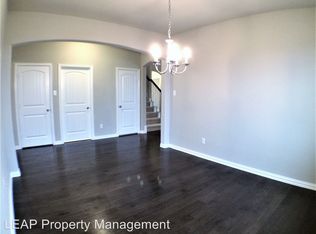
Welcome to this beautifully maintained 3-bedroom, 2-bathroom home in the desirable Arrowbrooke community of Aubrey! Offering 1,713 square feet of comfortable living space, this open-concept floor plan is designed for both everyday living and entertaining. The spacious kitchen features granite countertops, stainless steel appliances, ample cabinetry, and a seamless connection to the dining and living areas. Wood laminate flooring extends through the main living spaces, while plush carpet provides comfort in all three bedrooms. The primary suite offers a relaxing retreat with a private bath, while the additional bedrooms provide flexibility for family, guests, or a home office. Located in the vibrant Arrowbrooke community with convenient access to shopping, dining, schools, and major roadways, this home offers the perfect blend of comfort, style, and location! SELLER TO CREDIT UP TO $10K TOWARDS BUYER RATE BUY-DOWN AND CLOSING COSTS!!
For sale
$299,000
1729 Ridge Creek Ln, Aubrey, TX 76227
3beds
1,713sqft
Single Family Residence
Built in 2017
6,054 Square Feet Lot
$294,900 Zestimate®
$175/sqft
$83/mo HOA
What's special
Open-concept floor planStainless steel appliancesGranite countertopsSpacious kitchenAmple cabinetry
- 45 days
- 288
- 32
Zillow last checked:
Listing updated:
Listed by:
Rex Rhorer 0768076 972-978-2050,
Coldwell Banker Apex, REALTORS 972-208-8797
Source: NTREIS,MLS#: 21386488
Facts & features
Interior
Bedrooms & bathrooms
- Bedrooms: 3
- Bathrooms: 2
- Full bathrooms: 2
Primary bedroom
- Level: First
- Dimensions: 1 x 1
Bedroom
- Level: First
- Dimensions: 1 x 1
Bedroom
- Level: First
- Dimensions: 1 x 1
Living room
- Level: First
- Dimensions: 1 x 1
Heating
- Central, Fireplace(s), Natural Gas
Cooling
- Central Air, Electric
Appliances
- Included: Dishwasher, Disposal
Features
- High Speed Internet, Open Floorplan
- Has basement: No
- Number of fireplaces: 1
- Fireplace features: Gas, Gas Log, Living Room
Interior area
- Total interior livable area: 1,713 sqft
Video & virtual tour
Property
Parking
- Total spaces: 2
- Parking features: Driveway, On Street
- Attached garage spaces: 2
Features
- Levels: One
- Stories: 1
- Patio & porch: Covered
- Exterior features: Rain Gutters
- Pool features: None
- Fencing: Wood
Lot
- Size: 6,054 Square Feet
Details
- Parcel number: R674649
Construction
Type & style
- Home type: SingleFamily
- Architectural style: Traditional,Detached
- Property subtype: Single Family Residence
Materials
- Brick, Wood Siding
Condition
- Year built: 2017
Utilities & green energy
- Sewer: Public Sewer
- Water: Public
- Utilities for property: Municipal Utilities, Sewer Available, Water Available
Community & HOA
Community
- Features: Curbs
- Subdivision: Arrow Brooke Ph 1b
HOA
- Has HOA: Yes
- Services included: All Facilities, Association Management
- HOA fee: $250 quarterly
- HOA name: Ccmc
- HOA phone: 214-305-5422
Location
- Region: Aubrey
Financial & listing details
- Price per square foot: $175/sqft
- Tax assessed value: $328,000
- Annual tax amount: $7,455
- Date on market: 9/15/2026
- Cumulative days on market: 45 days
- Listing terms: Cash,Conventional,FHA,VA Loan
Estimated market value
$294,900
$280,000 - $310,000
$2,201/mo
Price history
| Date | Event | Price |
|---|---|---|
| 9/15/2026 | Listed for sale | $299,000+7.2%$175/sqft |
Source: NTREIS #21386488 Report a problem | ||
| 2/11/2019 | Listing removed | $278,990$163/sqft |
Source: RE/MAX ProAdvantage #13726172 Report a problem | ||
| 11/8/2018 | Pending sale | $278,990$163/sqft |
Source: RE/MAX ProAdvantage #13726172 Report a problem | ||
| 11/2/2018 | Price change | $278,990-0.3%$163/sqft |
Source: RE/MAX ProAdvantage #13726172 Report a problem | ||
| 10/23/2018 | Price change | $279,900-1.4%$163/sqft |
Source: RE/MAX ProAdvantage #13726172 Report a problem | ||
| 8/30/2018 | Listed for sale | $283,900$166/sqft |
Source: RE/MAX ProAdvantage #13726172 Report a problem | ||
Public tax history
| Year | Property taxes | Tax assessment |
|---|---|---|
| 2025 | $5,756 -15.7% | $328,000 -8.7% |
| 2024 | $6,825 +7.5% | $359,192 +6.9% |
| 2023 | $6,347 -10.1% | $336,160 +10% |
| 2022 | $7,061 +31.8% | $305,600 +26.4% |
| 2021 | $5,356 -0.4% | $241,678 +1.3% |
| 2020 | $5,378 -8.7% | $238,638 -5.6% |
| 2019 | $5,893 +85.4% | $252,780 +40.4% |
| 2018 | $3,178 | $180,020 +387.8% |
| 2017 | -- | $36,905 +20% |
| 2016 | -- | $30,755 |
Find assessor info on the county website
Monthly payment
Est. payment
Payment breakdown
Explore the cost of this home by adjusting the details. Changes won't be saved.Climate risks
Neighborhood: 76227
Nearby schools
Schools provided by the listing agent
- Elementary: Sandbrock Ranch
- Middle: Pat Hagan Cheek
- High: Ray Braswell
- District: Denton ISD
Source: NTREIS. This data may not be complete. We recommend contacting the local school district to confirm school assignments for this home.

Similar homes
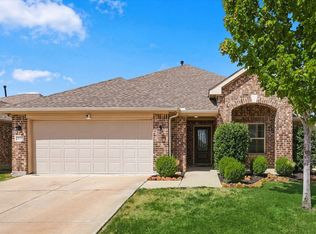
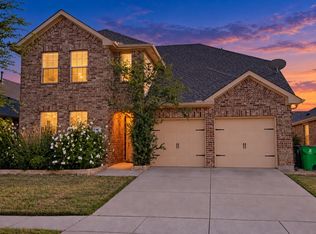
- $329,0003 bd3 ba2.2k sqft1900 Outpost Creek Ln, Aubrey, TX 76227For Sale
 MLS ID #21408401, Veera Thangavel. NTREIS
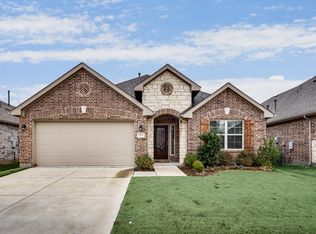
- $330,0003 bd2 ba2k sqft6212 Painswick Dr, Aubrey, TX 76227For Sale
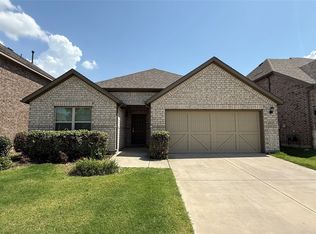 MLS ID #21414229, Beth Brake. NTREIS
- $359,9994 bd3 ba2.2k sqft1716 Alton Way, Aubrey, TX 76227For Sale
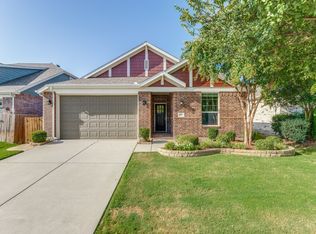 MLS ID #21315881, Randall Traw. NTREIS
- $324,9004 bd2 ba1.9k sqft4813 Cleves Ave, Aubrey, TX 76227For Sale
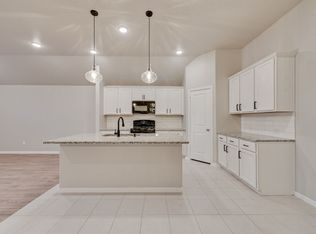 MLS ID #21352221, Sarai Nieto. NTREIS
