Nestled in a serene neighborhood shaded by mature trees, this charming home is a true treasure. Once inside you'll be greeted with a large and inviting open concept floor plan that is perfect for entertaining. Beautiful updates include fresh paint, new flooring, and modern lighting. Thoughtful design, captivating brick accents, elegant crown molding, and custom architectural details throughout add warmth and character at every turn. The extended lot and driveway add convenience, while the timeless curb appeal instantly makes it feel like home.
The peaceful, primary retreat is complete with an en-suite bath and walk in closet. Just down the hall you’ll find delightful kids' rooms that are as functional as they are endearing. Tall ceilings make each space feel open and bright, offering endless potential for creative decor or playful setups. These rooms are ready to grow with your family, providing both comfort and style.
Beyond the front door, the community offers exceptional amenities including jogging trails, multiple resort-style pools with slides, a fitness center and game room, plus fishing ponds, tennis and pickleball courts, skate park, playgrounds, sports fields, and year-round community events. Whether you're unwinding at home or enjoying the neighborhood, this property strikes the perfect balance between tranquility and connection. Make it yours today!
For sale
Price cut: $4.6K (8/15)
$284,900
10013 Lexington Dr, Aubrey, TX 76227
3beds
1,320sqft
Single Family Residence
Built in 2005
5,227 Square Feet Lot
$-- Zestimate®
$216/sqft
$75/mo HOA
What's special
Modern lightingFresh paintNew flooringExtended lot and drivewayTimeless curb appealElegant crown moldingCustom architectural details throughout
- 131 days
- 195
- 30
Zillow last checked:
Listing updated:
Listed by:
Melissa Jenkins 0751645 214-210-1500,
Ebby Halliday, REALTORS 214-210-1500
Source: NTREIS,MLS#: 21255705
Facts & features
Interior
Bedrooms & bathrooms
- Bedrooms: 3
- Bathrooms: 2
- Full bathrooms: 2
Primary bedroom
- Level: First
- Dimensions: 14 x 12
Bedroom
- Level: First
- Dimensions: 12 x 11
Bedroom
- Level: First
- Dimensions: 10 x 10
Dining room
- Level: First
- Dimensions: 10 x 6
Kitchen
- Level: First
- Dimensions: 11 x 11
Living room
- Level: First
- Dimensions: 17 x 17
Heating
- Central, Electric
Cooling
- Central Air, Ceiling Fan(s), Electric
Appliances
- Included: Dishwasher, Electric Range, Disposal, Microwave
- Laundry: Washer Hookup, Dryer Hookup, ElectricDryer Hookup, Laundry in Utility Room
Features
- Decorative/Designer Lighting Fixtures, High Speed Internet, Open Floorplan, Pantry, Cable TV
- Flooring: Carpet, Luxury Vinyl Plank
- Windows: Window Coverings
- Has basement: No
- Has fireplace: No
Interior area
- Total interior livable area: 1,320 sqft
Video & virtual tour
Property
Parking
- Total spaces: 2
- Parking features: Alley Access, Driveway, Garage Faces Rear
- Attached garage spaces: 2
Features
- Levels: One
- Stories: 1
- Patio & porch: Rear Porch, Front Porch, Covered
- Exterior features: Rain Gutters
- Pool features: None, Community
- Fencing: Back Yard,Fenced,Vinyl
Lot
- Size: 5,227 Square Feet
- Features: Interior Lot, Landscaped, Subdivision, Sprinkler System, Few Trees
Details
- Parcel number: R268936
Construction
Type & style
- Home type: SingleFamily
- Architectural style: Traditional,Detached
- Property subtype: Single Family Residence
Materials
- Foundation: Slab
- Roof: Composition
Condition
- Resale
- Year built: 2005
Utilities & green energy
- Sewer: Public Sewer
- Water: Public
- Utilities for property: Sewer Available, Water Available, Cable Available
Community & HOA
Community
- Features: Clubhouse, Lake, Playground, Park, Pool, Trails/Paths, Sidewalks
- Subdivision: Creek Village At Providence
HOA
- Has HOA: Yes
- Services included: All Facilities, Association Management
- HOA fee: $448 semi-annually
- HOA name: Providence Hoa
- HOA phone: 940-440-2200
Location
- Region: Aubrey
Financial & listing details
- Price per square foot: $216/sqft
- Tax assessed value: $289,427
- Annual tax amount: $5,457
- Date on market: 5/1/2026
- Cumulative days on market: 132 days
- Exclusions: all curtains, Ring doorbell and security system, and MyQ (smart garage door system)
Estimated market value
Not available
Estimated sales range
Not available
Not available
Price history
| Date | Event | Price |
|---|---|---|
| 8/15/2026 | Price change | $284,900-1.6%$216/sqft |
Source: NTREIS #21255705 Report a problem | ||
| 7/9/2026 | Price change | $289,499-0.2%$219/sqft |
Source: NTREIS #21255705 Report a problem | ||
| 5/31/2026 | Price change | $290,000-1.5%$220/sqft |
Source: NTREIS #21255705 Report a problem | ||
| 5/1/2026 | Listed for sale | $294,500+3.3%$223/sqft |
Source: NTREIS #21255705 Report a problem | ||
| 6/24/2024 | Sold | -- |
Source: NTREIS #20572949 Report a problem | ||
| 6/11/2024 | Pending sale | $285,000$216/sqft |
Source: NTREIS #20572949 Report a problem | ||
| 6/4/2024 | Contingent | $285,000$216/sqft |
Source: NTREIS #20572949 Report a problem | ||
| 5/31/2024 | Price change | $285,000-1.7%$216/sqft |
Source: NTREIS #20572949 Report a problem | ||
| 5/17/2024 | Price change | $289,900-0.9%$220/sqft |
Source: NTREIS #20572949 Report a problem | ||
| 4/29/2024 | Price change | $292,500-2%$222/sqft |
Source: NTREIS #20572949 Report a problem | ||
| 3/28/2024 | Listed for sale | $298,500+45.7%$226/sqft |
Source: NTREIS #20572949 Report a problem | ||
| 2/8/2019 | Sold | -- |
Source: Agent Provided Report a problem | ||
| 1/24/2019 | Pending sale | $204,900$155/sqft |
Source: New Home DFW #13973493 Report a problem | ||
| 11/15/2018 | Listed for sale | $204,900$155/sqft |
Source: New Home DFW #13973493 Report a problem | ||
Public tax history
| Year | Property taxes | Tax assessment |
|---|---|---|
| 2025 | $5,457 +34.6% | $289,427 +4.1% |
| 2024 | $4,055 +10.7% | $277,945 +10% |
| 2023 | $3,662 -20% | $252,677 +10% |
| 2022 | $4,579 -2.3% | $229,706 +10% |
| 2021 | $4,688 -6.6% | $208,824 +4.3% |
| 2020 | $5,019 +12.4% | $200,292 +5.8% |
| 2019 | $4,465 +9.5% | $189,296 +10.6% |
| 2018 | $4,077 +22.7% | $171,081 +10% |
| 2017 | $3,322 | $155,528 +10% |
| 2016 | $3,322 +3.3% | $141,389 +10% |
| 2015 | $3,215 | $128,535 +3.9% |
| 2014 | $3,215 | $123,688 +10% |
| 2013 | $3,215 | $112,444 -8.5% |
| 2012 | -- | $122,928 -1.9% |
| 2011 | -- | $125,276 -0.8% |
| 2010 | -- | $126,240 -1.7% |
| 2009 | -- | $128,373 -12.5% |
| 2007 | -- | $146,762 |
Find assessor info on the county website
Monthly payment
Est. payment
Payment breakdown
Explore the cost of this home by adjusting the details. Changes won't be saved.Climate risks
Neighborhood: Providence Village
Nearby schools
Schools provided by the listing agent
- Elementary: James A Monaco
- Middle: Aubrey
- High: Aubrey
- District: Aubrey ISD
Source: NTREIS. This data may not be complete. We recommend contacting the local school district to confirm school assignments for this home.

Similar homes
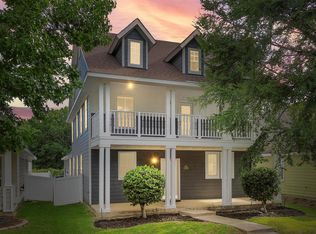
- $285,0003 bd2 ba1.4k sqft9924 Lexington Dr, Aubrey, TX 76227For Sale
 MLS ID #21338147, Annie Taliaferro. NTREIS
 - $262,0003 bd2 ba1.3k sqft9517 Waterman Dr, Aubrey, TX 76227For Sale
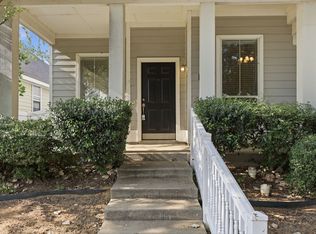 MLS ID #21351199, Michelle Woodland. NTREIS
 - $290,0004 bd4 ba1.9k sqft9837 Cedarcrest Dr, Aubrey, TX 76227For Sale
 MLS ID #21289614, Lorena Locke. NTREIS
 - $280,0003 bd2 ba1.5k sqft10330 Quail Pointe Rd, Aubrey, TX 76227For Sale
 MLS ID #21323987, Mindi Bone. NTREIS
