Thoughtfully designed single-story living with direct access to the walking trails behind the home. This 3-bedroom, 2-bath Paloma Creek South home features an open living and dining layout, a dedicated office, a spacious kitchen with granite countertops and island, and a private primary suite with walk-in closet and ensuite bath.
Natural light, ceiling fans, a full-size laundry room, and flexible secondary bedrooms make the floor plan comfortable for both daily living and work-from-home needs. Outside, the covered patio, rain gutters, sprinkler system, fenced yard, and private trail gate create an especially useful outdoor connection.
Paloma Creek South offers pools, parks, and walking trails, with shopping, dining, Lewisville Lake, and Little Elm Towne Crossing nearby. A well-planned home with practical updates, flexible space, and neighborhood amenities in a convenient Little Elm location.
For sale
$329,900
1200 Wheatear Dr, Little Elm, TX 75068
3beds
1,843sqft
Single Family Residence
Built in 2014
5,488 Square Feet Lot
$324,300 Zestimate®
$179/sqft
$34/mo HOA
What's special
Fenced yardDedicated officeCeiling fansFlexible spaceNatural lightCovered patioPrivate trail gate
- 33 days
- 174
- 20
Zillow last checked:
Listing updated:
Listed by:
Drew Burgess 0693310 469-428-7437,
Keller Williams Realty DPR 972-732-6000,
Shaun Burgess 469-770-7437,
Keller Williams Realty DPR
Source: NTREIS,MLS#: 21351044
Facts & features
Interior
Bedrooms & bathrooms
- Bedrooms: 3
- Bathrooms: 2
- Full bathrooms: 2
Primary bedroom
- Features: Ceiling Fan(s), Double Vanity, En Suite Bathroom, Walk-In Closet(s)
- Level: First
- Dimensions: 17 x 13
Bedroom
- Features: Ceiling Fan(s), Split Bedrooms
- Level: First
- Dimensions: 14 x 11
Bedroom
- Features: Ceiling Fan(s), Split Bedrooms
- Level: First
- Dimensions: 12 x 10
Primary bathroom
- Features: Built-in Features, Double Vanity, En Suite Bathroom, Granite Counters, Garden Tub/Roman Tub, Separate Shower
- Level: First
- Dimensions: 14 x 9
Dining room
- Level: First
- Dimensions: 17 x 10
Other
- Features: Built-in Features, Granite Counters
- Level: First
- Dimensions: 5 x 8
Kitchen
- Features: Built-in Features, Granite Counters
- Level: First
- Dimensions: 20 x 9
Laundry
- Level: First
- Dimensions: 6 x 7
Living room
- Features: Ceiling Fan(s), Fireplace
- Level: First
- Dimensions: 18 x 17
Office
- Level: First
- Dimensions: 12 x 10
Heating
- Central, Heat Pump, Natural Gas
Cooling
- Central Air, Ceiling Fan(s), Electric
Appliances
- Included: Some Gas Appliances, Dishwasher, Disposal, Gas Water Heater, Microwave, Plumbed For Gas
- Laundry: Stacked
Features
- Double Vanity, Eat-in Kitchen, Granite Counters, High Speed Internet, Kitchen Island, Open Floorplan, Pantry, Cable TV, Walk-In Closet(s), Wired for Sound
- Flooring: Carpet, Ceramic Tile
- Has basement: No
- Has fireplace: No
Interior area
- Total interior livable area: 1,843 sqft
Video & virtual tour
Property
Parking
- Total spaces: 2
- Parking features: Driveway, Garage Faces Front, Garage, Garage Door Opener, Kitchen Level
- Attached garage spaces: 2
Features
- Levels: One
- Stories: 1
- Patio & porch: Rear Porch, Front Porch, Covered
- Exterior features: Private Yard, Rain Gutters
- Pool features: None, Community
- Fencing: Fenced,Wood
Lot
- Size: 5,488 Square Feet
- Features: Back Yard, Lawn, Level, Sprinkler System, Few Trees
Details
- Parcel number: R531301
Construction
Type & style
- Home type: SingleFamily
- Architectural style: Traditional,Detached
- Property subtype: Single Family Residence
Materials
- Brick
- Foundation: Slab
- Roof: Composition,Shingle
Condition
- Resale
- Year built: 2014
Utilities & green energy
- Sewer: Public Sewer
- Utilities for property: Electricity Connected, Natural Gas Available, Sewer Available, Separate Meters, Water Available, Cable Available
Community & HOA
Community
- Features: Park, Pool, Trails/Paths, Curbs, Sidewalks
- Security: Security System
- Subdivision: Paloma Creek South Ph 2
HOA
- Has HOA: Yes
- Services included: All Facilities, Association Management
- HOA fee: $408 annually
- HOA name: Paloma Creek Home Owners Assoc.
- HOA phone: 972-347-9160
Location
- Region: Little Elm
Financial & listing details
- Price per square foot: $179/sqft
- Tax assessed value: $374,807
- Annual tax amount: $7,217
- Date on market: 8/7/2026
- Cumulative days on market: 33 days
- Listing terms: Cash,Conventional,1031 Exchange,FHA,VA Loan
- Exclusions: workbench in the garage
Estimated market value
$324,300
$308,000 - $341,000
$2,131/mo
Price history
| Date | Event | Price |
|---|---|---|
| 8/7/2026 | Listed for sale | $329,900-7.1%$179/sqft |
Source: NTREIS #21351044 Report a problem | ||
| 6/28/2026 | Listing removed | $355,000$193/sqft |
Source: NTREIS #21038465 Report a problem | ||
| 2/20/2026 | Price change | $355,000-4.1%$193/sqft |
Source: NTREIS #21038465 Report a problem | ||
| 8/21/2025 | Listed for sale | $370,000-1.3%$201/sqft |
Source: NTREIS #21038465 Report a problem | ||
| 7/1/2025 | Listing removed | $374,900$203/sqft |
Source: NTREIS #20819584 Report a problem | ||
| 6/15/2025 | Price change | $374,900-1.1%$203/sqft |
Source: NTREIS #20819584 Report a problem | ||
| 6/8/2025 | Price change | $379,000-1.5%$206/sqft |
Source: NTREIS #20819584 Report a problem | ||
| 1/17/2025 | Listed for sale | $384,900$209/sqft |
Source: NTREIS #20819584 Report a problem | ||
Public tax history
| Year | Property taxes | Tax assessment |
|---|---|---|
| 2025 | $4,023 -24.7% | $366,689 +10% |
| 2024 | $5,344 +2.4% | $333,354 +10% |
| 2023 | $5,221 -13.1% | $303,049 +10% |
| 2022 | $6,010 +2.6% | $275,499 +10% |
| 2021 | $5,859 +3.9% | $250,454 +5.7% |
| 2020 | $5,639 -1.3% | $237,009 +1.1% |
| 2019 | $5,716 -4.2% | $234,411 -1.6% |
| 2018 | $5,968 +18% | $238,309 +9.4% |
| 2017 | $5,059 | $217,880 +10% |
| 2016 | $5,059 | $198,073 +4.2% |
| 2015 | -- | $190,130 +654.4% |
| 2013 | -- | $25,204 +58.5% |
| 2012 | -- | $15,898 |
| 2011 | -- | $15,898 -18% |
| 2010 | -- | $19,388 +17.5% |
| 2009 | -- | $16,494 |
Find assessor info on the county website
Monthly payment
Est. payment
Payment breakdown
Explore the cost of this home by adjusting the details. Changes won't be saved.Climate risks
Neighborhood: Paloma Creek
Nearby schools
Schools provided by the listing agent
- Elementary: Paloma Creek
- Middle: Rodriguez
- High: Ray Braswell
- District: Denton ISD
Source: NTREIS. This data may not be complete. We recommend contacting the local school district to confirm school assignments for this home.



Similar homes
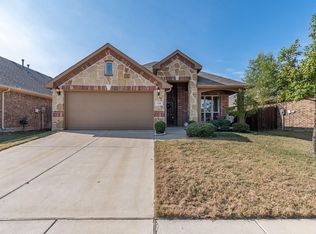
- $329,0003 bd2 ba1.6k sqft1512 Rosson Rd, Little Elm, TX 75068For Sale
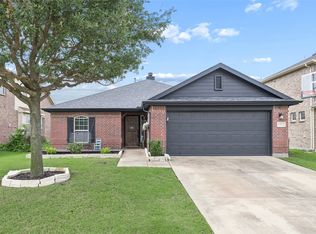 MLS ID #21234581, Jamie Cadiz. NTREIS
 - $299,5003 bd2 ba1.6k sqft1020 Lake Hollow Dr, Little Elm, TX 75068For Sale
 MLS ID #21248415, Brandee Escalante. NTREIS
 - $340,0003 bd3 ba2.1k sqft820 Lake Sierra Way, Little Elm, TX 75068For Sale
 MLS ID #21246704, Clarissa Jackson. NTREIS
 - $289,0003 bd2 ba1.4k sqft1805 Megan Creek Dr, Little Elm, TX 75068For Sale
 MLS ID #21301936, Rodrigo Larios. NTREIS
