ASSUMABLE 2.75% INTEREST RATE!! Located in the sought-after Paloma Creek community, this home offers comfort, flexibility, and lifestyle. Enjoy amenities including pools, fitness centers, parks, trails, and green space, plus close proximity to Lewisville Lake for outdoor recreation. Positioned near US-380 and the Dallas North Tollway, you’ll have convenient access to Frisco, Denton, and Dallas, along with nearby shopping, dining, and entertainment like The Star. Dallas Fort Worth International Airport is also within driving distance. This 3-bedroom, 3 full bathroom home features a flexible layout with a spacious laundry room on the main level connecting to the kitchen and garage. The kitchen offers an island and recessed lighting, opening to the main living areas. The primary suite on the main level includes dual sinks, a soaking tub, and separate shower. A secondary bedroom on the main level is a true bedroom currently being used as a home office, offering flexibility to fit your needs. Upstairs, a large loft with a full bath and closet works well as a guest suite, flex space, or additional living area. Enjoy a fenced backyard with a covered rear porch for relaxing or entertaining. Homes like this don’t last. Schedule your tour today. Discounted rate options and no lender fee future refinancing may be available for qualified buyers of this home. HIGH INTENT - additional intake complete
For sale
Price cut: $10K (6/8)
$340,000
820 Lake Sierra Way, Little Elm, TX 75068
3beds
2,185sqft
:
Get pre-qualified$2,581/mo
Single Family Residence
Built in 2017
5,880 Square Feet Lot
$336,500 Zestimate®
$156/sqft
$46/mo HOA
What's special
Amenities including poolsRecessed lightingFitness centersFlexible layoutSoaking tubFenced backyardKitchen offers an island
- 107 days |
- 209 |
- 23 |
Zillow last checked:
Listing updated:
Listed by:
Clarissa Jackson 0735214 347-359-1429,
Orchard Brokerage 844-515-9880
Source: NTREIS,MLS#: 21246704
Facts & features
Interior
Bedrooms & bathrooms
- Bedrooms: 3
- Bathrooms: 3
- Full bathrooms: 3
Primary bedroom
- Features: Ceiling Fan(s), Dual Sinks, En Suite Bathroom, Separate Shower, Walk-In Closet(s)
- Level: First
- Dimensions: 13 x 15
Kitchen
- Features: Breakfast Bar, Built-in Features, Eat-in Kitchen, Kitchen Island, Stone Counters, Walk-In Pantry
- Level: First
- Dimensions: 9 x 13
Living room
- Features: Ceiling Fan(s), Fireplace
- Level: First
- Dimensions: 18 x 16
Heating
- Central, Electric
Cooling
- Central Air, Ceiling Fan(s)
Appliances
- Included: Dishwasher, Electric Range, Microwave
- Laundry: Common Area
Features
- Double Vanity, Eat-in Kitchen, Kitchen Island, Pantry, Walk-In Closet(s)
- Flooring: Carpet, Other, Tile
- Windows: Window Coverings
- Has basement: No
- Number of fireplaces: 1
- Fireplace features: Living Room
Interior area
- Total interior livable area: 2,185 sqft
Video & virtual tour
Property
Parking
- Total spaces: 2
- Parking features: Driveway, Garage Faces Front, Garage
- Attached garage spaces: 2
Features
- Levels: One and One Half
- Patio & porch: Rear Porch, Covered
- Pool features: None, Community
- Fencing: Back Yard
Lot
- Size: 5,880 Square Feet
- Features: Interior Lot, Subdivision
- Residential vegetation: Grassed
Details
- Parcel number: R695041
Construction
Type & style
- Home type: SingleFamily
- Architectural style: Traditional,Detached
- Property subtype: Single Family Residence
Materials
- Brick, Other, Rock, Stone
- Foundation: Slab
- Roof: Composition
Condition
- Year built: 2017
Utilities & green energy
- Utilities for property: See Remarks
Community & HOA
Community
- Features: Clubhouse, Fitness Center, Lake, Other, Playground, Pool, Sidewalks, Trails/Paths
- Subdivision: Paloma Creek Lakeview Ph 2-
HOA
- Has HOA: Yes
- Services included: Association Management
- HOA fee: $275 semi-annually
- HOA name: Firstservice Residential
- HOA phone: 972-347-9160
Location
- Region: Little Elm
Financial & listing details
- Price per square foot: $156/sqft
- Tax assessed value: $395,546
- Annual tax amount: $8,584
- Date on market: 4/23/2026
- Cumulative days on market: 107 days
- Listing terms: Assumable,Cash,Conventional,FHA,VA Loan
Estimated market value
$336,500
$320,000 - $353,000
$2,479/mo
Price history
| Date | Event | Price |
|---|---|---|
| 6/8/2026 | Price change | $340,000-2.9%$156/sqft |
Source: NTREIS #21246704 Report a problem | ||
| 4/23/2026 | Price change | $350,000-2.2%$160/sqft |
Source: NTREIS #21246704 Report a problem | ||
| 11/8/2025 | Price change | $358,000-0.6%$164/sqft |
Source: NTREIS #20932495 Report a problem | ||
| 10/17/2025 | Price change | $360,000-1.4%$165/sqft |
Source: NTREIS #20932495 Report a problem | ||
| 9/26/2025 | Price change | $365,000-1.4%$167/sqft |
Source: NTREIS #20932495 Report a problem | ||
| 8/22/2025 | Price change | $370,000-1.3%$169/sqft |
Source: NTREIS #20932495 Report a problem | ||
| 7/12/2025 | Price change | $375,000-1.3%$172/sqft |
Source: NTREIS #20932495 Report a problem | ||
| 6/14/2025 | Price change | $379,900-1.3%$174/sqft |
Source: NTREIS #20932495 Report a problem | ||
| 5/14/2025 | Listed for sale | $385,000$176/sqft |
Source: NTREIS #20932495 Report a problem | ||
Public tax history
| Year | Property taxes | Tax assessment |
|---|---|---|
| 2025 | $3,910 -21.8% | $395,546 +0.4% |
| 2024 | $4,999 +5.6% | $393,814 +10% |
| 2023 | $4,736 -23.4% | $358,013 +10% |
| 2022 | $6,180 +0.2% | $325,466 +10% |
| 2021 | $6,170 +3% | $295,878 +8% |
| 2020 | $5,993 -6.5% | $273,966 +2.2% |
| 2019 | $6,410 -12.9% | $268,000 -0.4% |
| 2018 | $7,361 | $269,085 +438% |
| 2017 | -- | $50,014 |
Find assessor info on the county website
Monthly payment
Est. payment
Payment breakdown
Explore the cost of this home by adjusting the details. Changes won't be saved.Climate risks
Neighborhood: Paloma Creek
Nearby schools
GreatSchools rating
- 5/10Oak Point Elementary SchoolGrades: PK-5Distance: 1.6 mi
- 5/10Jerry R Walker MiddleGrades: 6-8Distance: 3.1 mi
- 5/10Little Elm High SchoolGrades: 9-12Distance: 2.7 mi
Schools provided by the listing agent
- Elementary: Oak Point
- Middle: Jerry Walker
- High: Little Elm
- District: Little Elm ISD
Source: NTREIS. This data may not be complete. We recommend contacting the local school district to confirm school assignments for this home.
- $396,9004 bd2 ba2.7k sqft824 Lake Sierra Way, Little Elm, TX 75068Off Market
- $330,9003 bd2 ba2k sqft816 Lake Sierra Way, Little Elm, TX 75068Off Market
- $106.43 acresLake Sierra Way, Little elm, TX 75068Off Market
- $325,8003 bd2 ba1.7k sqft900 Lake Sierra Way, Little Elm, TX 75068Off Market
- $336,5003 bd2 ba1.9k sqft812 Lake Sierra Way, Little Elm, TX 75068Off Market
- $368,4003 bd4 ba2.5k sqft904 Lake Sierra Way, Little Elm, TX 75068Off Market
- $--4 bd2 ba2.1k sqft808 Lake Sierra Way, Little Elm, TX 75068Sold
- $368,0004 bd2 ba2.4k sqft821 Lake Sierra Way, Little Elm, TX 75068Off Market
A local agent can set up tours, give advice and negotiate with sellers.
A local lender can help you make sure your offer is ready when you are.
Similar homes
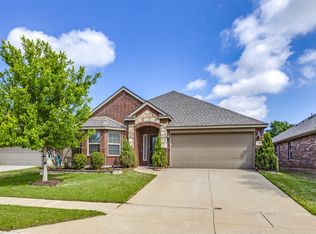
- $340,0003 bd2 ba1.8k sqft1905 Juniper Dr, Little Elm, TX 75068For Sale
 MLS ID #21344560, Angel Willeford. NTREIS
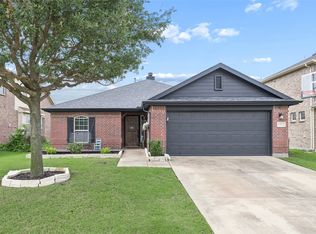
 - $340,0003 bd2 ba2.1k sqft2213 Scott Creek Dr, Little Elm, TX 75068For Sale
 MLS ID #21241748, Nikki Acker. NTREIS
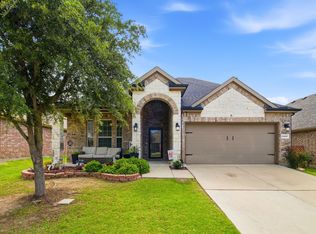
 - $335,0003 bd2 ba1.6k sqft1512 Rosson Rd, Little Elm, TX 75068For Sale
 MLS ID #21234581, Jamie Cadiz. NTREIS
 - $349,0003 bd3 ba2.2k sqft2417 Michelle Creek Dr, Little Elm, TX 75068For Sale
 MLS ID #21285736, Padideh Sabouri. NTREIS
 - $374,0004 bd3 ba2.5k sqft1105 Freesia Dr, Little Elm, TX 75068For SaleMLS ID #21280284, Javier Montemayor. NTREIS
- $325,8503 bd2 ba2.2k sqft512 Turnstone Dr, Little Elm, TX 75068For SaleMLS ID #21293581, Nataya Wiley. NTREIS
- $340,0005 bd3 ba2.2k sqft1330 Vireo Ct, Aubrey, TX 76227For SaleMLS ID #21351106, George Hawkins. NTREIS
- $380,0004 bd4 ba2.6k sqft312 Parakeet Dr, Little Elm, TX 75068For SaleMLS ID #21322110, Michael McCuller. NTREIS
- $355,9004 bd2 ba1.9k sqft2821 Watercress Dr, Little Elm, TX 75068For SaleMLS ID #21289174, Tammy Reiter. NTREIS
- $325,0003 bd2 ba1.5k sqft2845 Evening Mist Dr, Little Elm, TX 75068For SaleMLS ID #21247692, Annie Anderson. NTREIS
- $299,9003 bd2 ba1.4k sqft1805 Megan Creek Dr, Little Elm, TX 75068For SaleMLS ID #21301936, Rodrigo Larios. NTREIS
- $320,0003 bd2 ba1.4k sqft1425 Turtle Cove Dr, Little Elm, TX 75068For SaleMLS ID #21297016, Sharmy McDonald. NTREIS
- $347,0003 bd3 ba2k sqft8933 Tucker St, Aubrey, TX 76227For SaleMLS ID #20787344, CheiAnne Tarrant. NTREIS
- $399,0004 bd2 ba2k sqft2500 Navasota Dr, Little Elm, TX 75068For SaleMLS ID #21341587, Jamie Miller. NTREIS
- $430,0004 bd4 ba3.2k sqft1624 Zebra Finch Dr, Little Elm, TX 75068For SaleMLS ID #21308298, Blake Edwards. NTREIS
- $395,0004 bd3 ba2.9k sqft2817 Appaloosa Ct, Little Elm, TX 75068For SaleMLS ID #21226096, Patricia Nixon. NTREIS
- $399,9993 bd2 ba1.6k sqft712 Mist Flower Dr, Little Elm, TX 75068For SaleMLS ID #21286646, Wendy Bartlett. NTREIS
- $400,0004 bd4 ba3.1k sqft1412 Hawk Valley Dr, Little Elm, TX 75068For SaleMLS ID #21251557, Daniel Harker. NTREIS
- $490,0004 bd3 ba2.6k sqft2444 Greenbrook Dr, Little Elm, TX 75068For SaleMLS ID #21350783, Lenore Boyd. NTREIS
- $375,0003 bd2 ba2k sqft1000 Longhorn Dr, Aubrey, TX 76227For SaleMLS ID #21338936, Heather Rickman. NTREIS
