****FHA Available 9-23-2026.***This well maintained home features an open-concept floor plan filled with natural light, a
thoughtfully designed extension to the primary suite, and generous living spaces ideal for both everyday living and
entertaining. Enjoy the convenience of smart home security features, remote control window shades, a Tesla EV charger,
and a premium retractable remote controlled garage screen that transforms the garage into a versatile space for relaxing,
entertaining, or pursuing hobbies. The community HOA offers resort-style amenities, including a sparkling pool and fitness
center—giving you all the benefits without the maintenance. This is the perfect place to enjoy a true staycation lifestyle!
For sale
Price cut: $10K (10/8)
$325,000
8305 Spitfire Trl, Aubrey, TX 76227
3beds
2,041sqft
Single Family Residence
Built in 2014
7,200 Square Feet Lot
$324,000 Zestimate®
$159/sqft
$89/mo HOA
What's special
- 73 days
- 101
- 8
Zillow last checked:
Listing updated:
Listed by:
Bella Jenkins 0717941 855-299-7653,
Mark Spain Real Estate 855-299-7653
Source: NTREIS,MLS#: 21344749
Facts & features
Interior
Bedrooms & bathrooms
- Bedrooms: 3
- Bathrooms: 2
- Full bathrooms: 2
Primary bedroom
- Features: En Suite Bathroom
- Level: First
- Dimensions: 1 x 1
Bedroom
- Features: Ceiling Fan(s)
- Level: First
- Dimensions: 1 x 1
Bedroom
- Features: Ceiling Fan(s)
- Level: First
- Dimensions: 1 x 1
Bedroom
- Features: Ceiling Fan(s)
- Level: First
- Dimensions: 1 x 1
Primary bathroom
- Features: Separate Shower
- Level: First
- Dimensions: 1 x 1
Other
- Features: Separate Shower
- Level: First
- Dimensions: 1 x 1
Kitchen
- Features: Pantry
- Level: First
- Dimensions: 1 x 1
Living room
- Level: First
- Dimensions: 1 x 1
Utility room
- Features: Utility Room
- Level: First
- Dimensions: 1 x 1
Heating
- Central
Cooling
- Central Air
Appliances
- Included: Convection Oven, Dishwasher, Disposal, Microwave
- Laundry: Laundry in Utility Room
Features
- Built-in Features, Pantry, Walk-In Closet(s)
- Has basement: No
- Has fireplace: No
- Fireplace features: None
Interior area
- Total interior livable area: 2,041 sqft
Video & virtual tour
Property
Parking
- Total spaces: 2
- Parking features: Electric Vehicle Charging Station(s)
- Attached garage spaces: 2
Features
- Levels: One
- Stories: 1
- Patio & porch: Rear Porch
- Pool features: None, Community
- Fencing: Wood
Lot
- Size: 7,200 Square Feet
Details
- Parcel number: R560292
Construction
Type & style
- Home type: SingleFamily
- Architectural style: Traditional,Detached
- Property subtype: Single Family Residence
Materials
- Brick
- Foundation: Slab
Condition
- Resale
- Year built: 2014
Utilities & green energy
- Sewer: Public Sewer
- Water: Public
- Utilities for property: Sewer Available, Water Available
Green energy
- Energy efficient items: Exposure/Shade
Community & HOA
Community
- Features: Fitness Center, Pool
- Security: Security System
- Subdivision: Cross Oak Ranch Ph 3 Tr
HOA
- Has HOA: Yes
- Services included: All Facilities, Association Management
- HOA fee: $267 quarterly
- HOA name: Capital Consultants Management Corporation
- HOA phone: 940-440-5191
Location
- Region: Aubrey
Financial & listing details
- Price per square foot: $159/sqft
- Tax assessed value: $370,115
- Annual tax amount: $5,234
- Date on market: 7/29/2026
- Cumulative days on market: 74 days
Estimated market value
$324,000
$308,000 - $340,000
$2,352/mo
Price history
| Date | Event | Price |
|---|---|---|
| 10/8/2026 | Price change | $325,000-3%$159/sqft |
Source: NTREIS #21344749 Report a problem | ||
| 9/18/2026 | Price change | $335,000-5.6%$164/sqft |
Source: NTREIS #21344749 Report a problem | ||
| 8/14/2026 | Price change | $355,000-2.7%$174/sqft |
Source: NTREIS #21344749 Report a problem | ||
| 7/29/2026 | Listed for sale | $365,000$179/sqft |
Source: NTREIS #21344749 Report a problem | ||
Public tax history
| Year | Property taxes | Tax assessment |
|---|---|---|
| 2025 | $5,234 +1.7% | $370,115 +5.2% |
| 2024 | $5,147 +10.5% | $351,701 +10% |
| 2023 | $4,656 -15.8% | $319,728 +10% |
| 2022 | $5,529 +1.7% | $290,662 +10% |
| 2021 | $5,435 +1% | $264,238 +2.5% |
| 2020 | $5,380 -4.3% | $257,803 -1.4% |
| 2019 | $5,622 -6.4% | $261,502 +2.1% |
| 2018 | $6,006 +6.9% | $256,089 +5.7% |
| 2017 | $5,616 | $242,388 +8.6% |
| 2016 | $5,616 +882.2% | $223,212 +9.5% |
| 2015 | $572 | $203,938 +885.2% |
| 2014 | $572 | $20,700 |
Find assessor info on the county website
Monthly payment
Est. payment
Payment breakdown
Explore the cost of this home by adjusting the details. Changes won't be saved.Climate risks
Neighborhood: 76227
Nearby schools
Schools provided by the listing agent
- Elementary: Sandbrock Ranch
- Middle: Pat Hagan Cheek
- High: Ray Braswell
- District: Denton ISD
Source: NTREIS. This data may not be complete. We recommend contacting the local school district to confirm school assignments for this home.
Similar homes
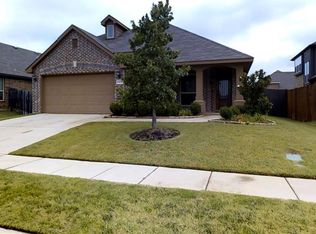

- $350,0004 bd3 ba2.4k sqft1208 Ponderosa Dr, Aubrey, TX 76227For Sale
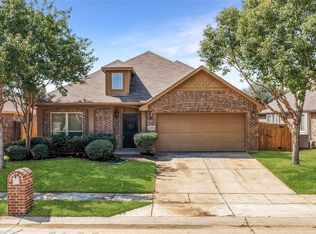 MLS ID #21393701, Chad Joyce. NTREIS
 - $324,9004 bd3 ba2.6k sqft10214 Lakeview Dr, Aubrey, TX 76227For Sale
 MLS ID #21395823, Tom Tang. NTREIS
 - $345,0003 bd2 ba1.7k sqft11217 Shady Meadows Way, Aubrey, TX 76227For Sale
 MLS ID #21364269, Barbara Ryder. NTREIS
 - $319,9003 bd2 ba1.8k sqft1200 Wheatear Dr, Little Elm, TX 75068For Sale
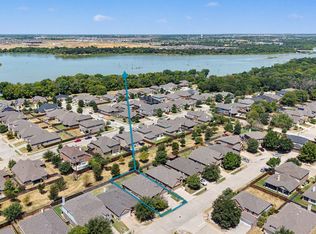 MLS ID #21351044, Drew Burgess. NTREIS
