Skip main navigation
Sold
  • Price Unknown

    1208 Wheatear Dr, Little Elm, TX 75068

    6beds
    3,202sqft
    Farm, Single Family Residence
    Built in 2010
    5,488 Square Feet Lot
    $438,300 Zestimate®
    $--/sqft
    $3,106 Estimated rent

    Home value

    $438,300

    $416,000 - $460,000

    $3,106/mo

    Zestimate® history
    Loading
    Loading...

    Owner options

    List your home for rent

    $3,106/mo

    Rent Zestimate®

    Find your next renter with Zillow Rental Manager. Plus, with online applications, you can quickly screen prospective tenants – for free.

    Learn more

    $3,106/mo

    Rent Zestimate®

    Refinance and save

    $213/mo

    Est. payment

    Refinancing to a lower rate could help reduce your monthly payments and save thousands over the life of the loan.

    See today's rates

    $213/mo

    Est. payment

    Explore your selling options

    Work with a Zillow partner agent

    Leverage their expertise and Zillow's premium Showcase listings to get your home seen by more buyers.

    Get started

    List with your own agent

    Get your home in front of millions of buyers by listing it on Zillow.

    Learn how to do it

    Sell it yourself

    Take full control of how buyers see your home on Zillow by listing For Sale by Owner (FSBO).

    List your home

    What's special

    New floorsFlexible floorplanConcept livingUpstairs game roomConvenient access to parksUpdated kitchenQuartz countertops
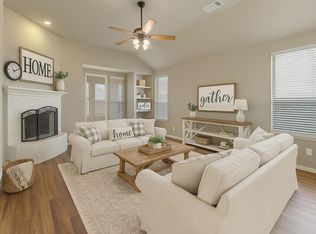
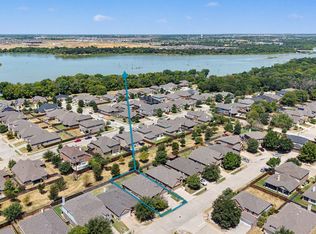
    Extraordinary opportunity for this completely renovated 6-bedroom, 3.5-bathroom, 3 car garage home in Paloma Creek. With brand-new bathrooms, an updated kitchen, new floors and fixtures, every detail has been meticulously considered. The extensive list of upgrades gives this home a contemporary feel. The flexible floorplan offers space to entertain or relax, with two primary suites, upstairs game room, a downstairs bedroom that can be used as a home office, and an open concept living and kitchen area. The stunning island kitchen features quartz countertops, stainless-steel appliances, and designer backsplash. All big-ticket items, including the roof, HVAC, electrical, plumbing, floors, and more are new. This home rivals new construction, with an amazing feel as soon as you walk in. Located in an established neighborhood with convenient access to parks, trails, and schools. Residents can enjoy neighborhood pools, clubhouses, and fitness centers. Must see in person to appreciate.

    Zillow last checked:

    Listing updated:

    Listed by:

    David Edgerton 0635655 866-277-6005,

    All City 866-277-6005

    Bought with:

    Carolina Corbin

    Coldwell Banker Realty Frisco

    Source: NTREIS,MLS#: 20468326

    Facts & features

    Interior

    Bedrooms & bathrooms
    • Bedrooms: 6
    • Bathrooms: 4
    • Full bathrooms: 3
    • 1/2 bathrooms: 1
    Primary bedroom
    • Features: Dual Sinks, En Suite Bathroom, Separate Shower, Walk-In Closet(s)
    • Level: First
    • Dimensions: 13 x 16
    Primary bedroom
    • Features: Dual Sinks
    • Level: Second
    • Dimensions: 16 x 10
    Bedroom
    • Features: Ceiling Fan(s)
    • Level: First
    • Dimensions: 12 x 12
    Bedroom
    • Features: Ceiling Fan(s)
    • Level: Second
    • Dimensions: 12 x 11
    Bedroom
    • Features: Ceiling Fan(s)
    • Level: Second
    • Dimensions: 12 x 11
    Bedroom
    • Features: Ceiling Fan(s)
    • Level: Second
    • Dimensions: 13 x 10
    Dining room
    • Level: First
    • Dimensions: 14 x 10
    Game room
    • Level: Second
    • Dimensions: 17 x 11
    Kitchen
    • Features: Built-in Features, Eat-in Kitchen, Granite Counters, Kitchen Island, Pantry
    • Level: First
    • Dimensions: 14 x 12
    Living room
    • Features: Fireplace
    • Level: First
    • Dimensions: 17 x 17
    Heating
    • Central, Electric, Fireplace(s)
    Cooling
    • Central Air, Ceiling Fan(s), Electric
    Appliances
    • Included: Dishwasher, Disposal, Gas Oven, Gas Range, Microwave
    • Laundry: Washer Hookup, Electric Dryer Hookup, Laundry in Utility Room
    Features
    • Double Vanity, Eat-in Kitchen, High Speed Internet, In-Law Floorplan, Kitchen Island, Open Floorplan, Pantry, Cable TV, Natural Woodwork, Walk-In Closet(s)
    • Flooring: Luxury Vinyl Plank, Tile
    • Has basement: No
    • Number of fireplaces: 1
    • Fireplace features: Living Room, Wood Burning
    Interior area
    • Total interior livable area: 3,202 sqft

    Property

    Parking
    • Total spaces: 3
    • Parking features: Additional Parking, Direct Access, Driveway, Garage Faces Front, Garage, Inside Entrance, Lighted, Tandem
    • Attached garage spaces: 3
    • Has uncovered spaces: Yes
    Features
    • Levels: Two
    • Stories: 2
    • Patio & porch: Rear Porch, Covered
    • Exterior features: Lighting, Private Yard
    • Pool features: None, Community
    • Fencing: Back Yard,Wood
    Lot
    • Size: 5,488 Square Feet
    • Features: Backs to Greenbelt/Park, Landscaped, Subdivision
    Details
    • Additional structures: None
    • Parcel number: R531299
    • Other equipment: None

    Construction

    Type & style
    • Home type: SingleFamily
    • Architectural style: Farmhouse,Modern,Traditional,Detached
    • Property subtype: Farm, Single Family Residence
    Materials
    • Brick, Fiber Cement, Frame, Rock, Stone
    • Foundation: Slab
    • Roof: Composition,Shingle
    Condition
    • Year built: 2010

    Utilities & green energy

    • Utilities for property: Electricity Connected, Natural Gas Available, Municipal Utilities, Phone Available, Sewer Available, Water Available, Cable Available

    Community & HOA

    Community
    • Features: Clubhouse, Fitness Center, Fenced Yard, Playground, Pool, Sidewalks, Trails/Paths
    • Security: Smoke Detector(s)
    • Subdivision: Paloma Creek South
    HOA
    • Has HOA: Yes
    • Services included: All Facilities, Association Management, Maintenance Grounds
    • HOA fee: $213 semi-annually
    • HOA name: Paloma Creek HOA
    Location
    • Region: Little Elm

    Financial & listing details

    • Tax assessed value: $476,468
    • Annual tax amount: $2,357
    • Date on market: 11/3/2023
    • Cumulative days on market: 85 days
    • Listing terms: Cash,Conventional,FHA,VA Loan
    • Exclusions: N/A
    • Electric utility on property: Yes

    Price history

    DateEventPrice
    12/27/2023Sold--
    Source: NTREIS #20468326 Report a problem
    12/5/2023Pending sale$499,900$156/sqft
    Source: NTREIS #20468326 Report a problem
    11/21/2023Contingent$499,900$156/sqft
    Source: NTREIS #20468326 Report a problem
    11/3/2023Listed for sale$499,9000%$156/sqft
    Source: NTREIS #20468326 Report a problem
    10/25/2023Listing removed$499,999$156/sqft
    Source: Dave Perry Miller & Associates - An Ebby Halliday Company #20376552 Report a problem
    10/20/2023Listed for sale$499,999$156/sqft
    Source: NTREIS #20376552 Report a problem
    9/27/2023Pending sale$499,999$156/sqft
    Source: NTREIS #20376552 Report a problem
    9/20/2023Contingent$499,999$156/sqft
    Source: NTREIS #20376552 Report a problem
    9/14/2023Price change$499,999-4.7%$156/sqft
    Source: NTREIS #20376552 Report a problem
    8/30/2023Price change$524,900-8.7%$164/sqft
    Source: NTREIS #20376552 Report a problem
    7/15/2023Listed for sale$575,000-2.4%$180/sqft
    Source: NTREIS #20376552 Report a problem
    6/13/2023Listing removed--
    Source: NTREIS #20303556 Report a problem
    5/29/2023Listed for sale$589,000$184/sqft
    Source: NTREIS #20303556 Report a problem
    5/3/2023Listing removed--
    Source: NTREIS #20303556 Report a problem
    4/19/2023Price change$589,000-4.2%$184/sqft
    Source: NTREIS #20303556 Report a problem
    4/14/2023Listed for sale$615,000$192/sqft
    Source: NTREIS #20303556 Report a problem

    Public tax history

    YearProperty taxesTax assessment
    2025-- $476,468 +1.9%
    2024-- $467,693 +372.4%
    2023$2,087 -72.2%$99,000 -70.8%
    2022$7,517 +3.2%$338,800 +10%
    2021$7,286 +8.3%$308,000 +10%
    2020$6,728 -2.5%$280,000
    2019$6,899 -0.7%$280,000 +1.8%
    2018$6,945 +15.9%$275,000 +7.8%
    2017$5,991 $255,200 +10%
    2016$5,991 +5.2%$232,000 +8.9%
    2015$5,695 $213,000 +1.1%
    2014$5,695 $210,735 +10%
    2013$5,695 $191,577 -3.7%
    2012-- $199,000
    2011-- $199,000 +926.4%
    2010-- $19,388 +17.5%
    2009-- $16,494
    Find assessor info on the county website

    Neighborhood: Paloma Creek

    Nearby schools

    GreatSchools rating
    Schools provided by the listing agent
    • Elementary: Paloma Creek
    • Middle: Rodriguez
    • High: Ray Braswell
    • District: Denton ISD

    Source: NTREIS. This data may not be complete. We recommend contacting the local school district to confirm school assignments for this home.

    Get a cash offer in 3 minutes
    Find out how much your home could sell for in as little as 3 minutes with a no-obligation cash offer.
    Estimated market value
    $438,300
    Get a cash offer in 3 minutes
    Find out how much your home could sell for in as little as 3 minutes with a no-obligation cash offer.
    Estimated market value
    $438,300