Charm, versatility, and help with your purchase await in this North Denton gem! The seller is offering concessions toward a buyer’s interest rate buydown or closing costs, making this inviting 3-bedroom, 2.5-bath home even more appealing.
Step inside to a warm, welcoming layout with comfortable spaces for everyday living and entertaining. At the heart of the home, the spacious kitchen features KitchenAid stainless steel appliances, generous cabinet storage, and a large center island ideal for meal prep, casual dining, or gathering with family and friends. The easy flow between spaces keeps everyone connected while cooking and hosting.
Out back, a detached workshop or studio with electricity and a portable AC and heater unit offers room to bring your ideas to life. Create an inspiring art studio, home office, fitness space, or workshop. The possibilities are yours to explore.
The whitewashed and painted exterior adds character and inviting curb appeal, while an HVAC system less than five years old and still under warranty provides added peace of mind. Conveniently located near the Denton Natatorium, shopping, dining, and everyday essentials, this home puts the best of North Denton within easy reach. Come discover the space, charm, and flexibility to make it your own!
For sale
Price cut: $8K (10/3)
$307,000
4313 Hayes, Denton, TX 76207
3beds
1,658sqft
Single Family Residence
Built in 2002
5,662 Square Feet Lot
$304,200 Zestimate®
$185/sqft
$-- HOA
What's special
Warm welcoming layoutSpacious kitchenLarge center islandWhitewashed and painted exteriorOpen flowGenerous cabinet storageKitchenaid stainless steel appliances
- 146 days
- 201
- 30
Zillow last checked:
Listing updated:
Listed by:
Leslie Schmidtke 0710292 940-367-6596,
INC Realty, LLC 972-351-1095
Source: NTREIS,MLS#: 21262022
Facts & features
Interior
Bedrooms & bathrooms
- Bedrooms: 3
- Bathrooms: 3
- Full bathrooms: 2
- 1/2 bathrooms: 1
Primary bedroom
- Features: Dual Sinks, Garden Tub/Roman Tub, Separate Shower, Walk-In Closet(s)
- Level: Second
- Dimensions: 16 x 12
Bedroom
- Level: Second
- Dimensions: 10 x 9
Bedroom
- Level: Second
- Dimensions: 10 x 10
Kitchen
- Features: Breakfast Bar, Built-in Features, Kitchen Island, Pantry, Stone Counters
- Level: First
- Dimensions: 10 x 11
Living room
- Level: First
- Dimensions: 16 x 16
Heating
- Central, Natural Gas
Cooling
- Central Air, Electric
Appliances
- Included: Dryer, Dishwasher, Gas Cooktop, Disposal, Microwave, Refrigerator, Washer
Features
- Decorative/Designer Lighting Fixtures, High Speed Internet, Cable TV
- Flooring: Carpet, Ceramic Tile, Laminate
- Has basement: No
- Number of fireplaces: 1
- Fireplace features: Wood Burning
Interior area
- Total interior livable area: 1,658 sqft
Video & virtual tour
Property
Parking
- Total spaces: 2
- Parking features: Door-Multi
- Attached garage spaces: 2
Features
- Levels: Two
- Stories: 2
- Exterior features: Rain Gutters
- Pool features: None
- Fencing: Wood
Lot
- Size: 5,662 Square Feet
- Features: Cul-De-Sac, Few Trees
Details
- Additional structures: Workshop
- Parcel number: R221921
Construction
Type & style
- Home type: SingleFamily
- Architectural style: Detached
- Property subtype: Single Family Residence
Materials
- Brick
- Foundation: Slab
- Roof: Composition
Condition
- Resale
- Year built: 2002
Utilities & green energy
- Sewer: Public Sewer
- Water: Public
- Utilities for property: Sewer Available, Water Available, Cable Available
Community & HOA
Community
- Subdivision: Forman Williamsburg Square Ph
HOA
- Has HOA: No
Location
- Region: Denton
Financial & listing details
- Price per square foot: $185/sqft
- Tax assessed value: $332,913
- Annual tax amount: $4,854
- Date on market: 5/11/2026
- Cumulative days on market: 147 days
- Listing terms: Cash,Conventional,FHA,VA Loan
Estimated market value
$304,200
$289,000 - $319,000
$2,018/mo
Price history
| Date | Event | Price |
|---|---|---|
| 10/3/2026 | Price change | $307,000-2.5%$185/sqft |
Source: NTREIS #21262022 Report a problem | ||
| 6/7/2026 | Listed for sale | $315,000$190/sqft |
Source: NTREIS #21262022 Report a problem | ||
| 6/5/2026 | Contingent | $315,000$190/sqft |
Source: NTREIS #21262022 Report a problem | ||
| 5/11/2026 | Listed for sale | $315,000+21.2%$190/sqft |
Source: NTREIS #21262022 Report a problem | ||
| 5/25/2021 | Sold | -- |
Source: Agent Provided Report a problem | ||
| 5/1/2021 | Pending sale | $259,900$157/sqft |
Source: NTREIS #14475800 Report a problem | ||
| 4/25/2021 | Listed for sale | $259,900+10.6%$157/sqft |
Source: NTREIS #14475800 Report a problem | ||
| 2/22/2021 | Listing removed | $234,900$142/sqft |
Source: NTREIS #14475800 Report a problem | ||
| 1/6/2021 | Pending sale | $234,900$142/sqft |
Source: NTREIS #14475800 Report a problem | ||
| 11/23/2020 | Listed for sale | $234,900+9.3%$142/sqft |
Source: Fathom Realty, LLC #14475800 Report a problem | ||
| 11/7/2019 | Sold | -- |
Source: Agent Provided Report a problem | ||
| 10/9/2019 | Pending sale | $214,900$130/sqft |
Source: KELLER WILLIAMS REALTY #14176455 Report a problem | ||
| 9/13/2019 | Listed for sale | $214,900+27.9%$130/sqft |
Source: KELLER WILLIAMS REALTY #14176455 Report a problem | ||
| 11/18/2016 | Sold | -- |
Source: Agent Provided Report a problem | ||
| 11/7/2016 | Pending sale | $168,000$101/sqft |
Source: KELLER WILLIAMS REALTY DENTON #13479487 Report a problem | ||
| 10/15/2016 | Listed for sale | $168,000+9.9%$101/sqft |
Source: KELLER WILLIAMS REALTY DENTON #13479487 Report a problem | ||
| 5/29/2015 | Sold | -- |
Source: Agent Provided Report a problem | ||
| 5/3/2015 | Price change | $152,900+4.8%$92/sqft |
Source: Carrington Real Estate Service #13135813 Report a problem | ||
| 4/25/2015 | Pending sale | $145,900$88/sqft |
Source: Carrington Real Estate Service #13135813 Report a problem | ||
| 4/22/2015 | Listed for sale | $145,900$88/sqft |
Source: Carrington Real Estate Service #13135813 Report a problem | ||
| 11/8/2006 | Sold | -- |
Source: Agent Provided Report a problem | ||
Public tax history
| Year | Property taxes | Tax assessment |
|---|---|---|
| 2025 | $4,854 +5.2% | $331,078 +10% |
| 2024 | $4,614 +14.6% | $300,980 +10% |
| 2023 | $4,028 -14.4% | $273,618 +10% |
| 2022 | $4,704 -2.2% | $248,744 +11.8% |
| 2021 | $4,808 +6.4% | $222,477 +9.5% |
| 2020 | $4,518 +8.2% | $203,216 +1.5% |
| 2019 | $4,177 -5.4% | $200,118 +8.2% |
| 2018 | $4,414 +31.4% | $184,994 +6.9% |
| 2017 | $3,360 | $173,007 +13.2% |
| 2016 | $3,360 +28.4% | $152,900 +23.7% |
| 2015 | $2,616 | $123,556 +7.3% |
| 2014 | $2,616 | $115,189 +0.5% |
| 2013 | $2,616 | $114,636 +0.7% |
| 2012 | -- | $113,804 +1.7% |
| 2011 | -- | $111,916 +0.7% |
| 2010 | -- | $111,115 -0.8% |
| 2009 | -- | $112,039 +0.3% |
| 2007 | $2,634 +1.1% | $111,738 +4.2% |
| 2006 | $2,606 +6.1% | $107,249 +5.3% |
| 2005 | $2,457 | $101,820 -6.5% |
| 2004 | -- | $108,944 +59.6% |
| 2003 | -- | $68,256 |
Find assessor info on the county website
Monthly payment
Est. payment
Payment breakdown
Explore the cost of this home by adjusting the details. Changes won't be saved.Climate risks
Neighborhood: Williamsburg Square
Nearby schools
Schools provided by the listing agent
- Elementary: Ginnings
- Middle: Strickland
- High: Ryan H S
- District: Denton ISD
Source: NTREIS. This data may not be complete. We recommend contacting the local school district to confirm school assignments for this home.


Similar homes
- $299,9004 bd3 ba1.5k sqft2313 Southway, Denton, TX 76207For Sale
 MLS ID #21283570, Saydonica Schultz. NTREIS
 - $350,0003 bd3 ba2.2k sqft519 Fox Creek Ct, Denton, TX 76209For Sale
 MLS ID #21401662, Beth Herr. NTREIS
 - $295,0003 bd2 ba1.2k sqft912 Cole Ave, Denton, TX 76208For Sale
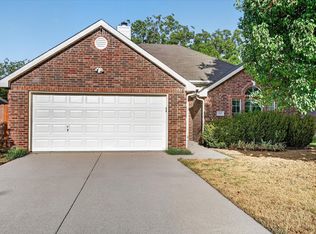 MLS ID #21388509, Erin Rooks. NTREIS
 - $260,0003 bd3 ba1.6k sqft2228 Davenport Dr, Denton, TX 76207For Sale
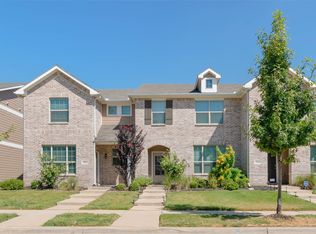 MLS ID #21384474, Carissa Acker. NTREIS
