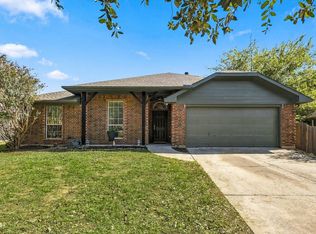
Enjoy comfortable living and a convenient Denton location in this updated 4-bedroom home offering 1,802 square feet of open-concept living space. The inviting kitchen features fresh quartz countertops, a stylish new backsplash, and charming two-tone cabinetry with crisp white uppers and black lower cabinets. Updated lighting throughout and durable luxury vinyl plank flooring throughout the main living areas add a fresh, modern touch, while the bedrooms offer comfortable carpeted spaces. The spacious primary suite provides a relaxing retreat with an ensuite bath featuring a separate soaking tub and walk-in shower. The versatile fourth bedroom, located just off the foyer behind French doors, makes an ideal guest room or home office. Outside, enjoy the added appeal of a new fence. Just minutes from North Lakes Park, with its scenic trails, playgrounds, recreation center, sports fields, driving range, dog park, and tennis and pickleball courts. Conveniently located near Rayzor Ranch shopping and dining, major highways, and Denton's vibrant downtown Square, this home offers a wonderful combination of comfort, style, and location!
For sale
$320,000
2324 Overlook Ln, Denton, TX 76207
4beds
1,802sqft
Single Family Residence
Built in 2002
7,143 Square Feet Lot
$316,800 Zestimate®
$178/sqft
$20/mo HOA
What's special
New fenceUpdated lighting throughoutInviting kitchenFresh quartz countertopsSeparate soaking tubSpacious primary suiteWalk-in shower
- 15 days
- 271
- 30
Likely to sell faster than
Zillow last checked:
Listing updated:
Listed by:
Debi Rogers 0768098 972-966-6683,
Repeat Realty, LLC 972-966-6683
Source: NTREIS,MLS#: 21427492
Facts & features
Interior
Bedrooms & bathrooms
- Bedrooms: 4
- Bathrooms: 2
- Full bathrooms: 2
Primary bedroom
- Features: En Suite Bathroom, Walk-In Closet(s)
- Level: First
- Dimensions: 14 x 18
Kitchen
- Features: Eat-in Kitchen, Kitchen Island, Pantry
- Level: First
- Dimensions: 16 x 11
Living room
- Features: Ceiling Fan(s)
- Level: First
- Dimensions: 16 x 20
Heating
- Central, Natural Gas
Cooling
- Central Air
Appliances
- Included: Dishwasher, Electric Range, Microwave
- Laundry: Washer Hookup, Dryer Hookup, ElectricDryer Hookup, Laundry in Utility Room
Features
- Decorative/Designer Lighting Fixtures, Eat-in Kitchen, Kitchen Island, Open Floorplan, Vaulted Ceiling(s), Walk-In Closet(s)
- Flooring: Carpet, Luxury Vinyl Plank
- Has basement: No
- Has fireplace: No
Interior area
- Total interior livable area: 1,802 sqft
Video & virtual tour
Property
Parking
- Total spaces: 2
- Parking features: Garage
- Attached garage spaces: 2
Features
- Levels: One
- Stories: 1
- Pool features: None
- Fencing: Privacy,Wood
Lot
- Size: 7,143 Square Feet
Details
- Parcel number: R216106
Construction
Type & style
- Home type: SingleFamily
- Architectural style: Detached
- Property subtype: Single Family Residence
Materials
- Brick
- Foundation: Slab
- Roof: Composition
Condition
- Year built: 2002
Utilities & green energy
- Sewer: Public Sewer
- Water: Public
- Utilities for property: Sewer Available, Water Available
Community & HOA
Community
- Security: Security System
- Subdivision: Windsor Ridge Estates Ph 1
HOA
- Has HOA: Yes
- Services included: Maintenance Grounds
- HOA fee: $240 annually
- HOA name: Principle Management Group
- HOA phone: 214-368-4030
Location
- Region: Denton
Financial & listing details
- Price per square foot: $178/sqft
- Tax assessed value: $322,836
- Annual tax amount: $6,419
- Date on market: 11/5/2026
- Cumulative days on market: 16 days
- Listing terms: Cash,Conventional,FHA,VA Loan
Estimated market value
$316,800
$301,000 - $333,000
$2,182/mo
Price history
| Date | Event | Price |
|---|---|---|
| 11/5/2026 | Listed for sale | $320,000+4.9%$178/sqft |
Source: NTREIS #21427492 Report a problem | ||
| 2/22/2022 | Sold | -- |
Source: NTREIS #14727539 Report a problem | ||
| 2/14/2022 | Pending sale | $305,000$169/sqft |
Source: NTREIS #14727539 Report a problem | ||
| 1/23/2022 | Contingent | $305,000$169/sqft |
Source: NTREIS #14727539 Report a problem | ||
| 1/20/2022 | Listed for sale | $305,000$169/sqft |
Source: NTREIS #14727539 Report a problem | ||
| 1/13/2022 | Pending sale | $305,000$169/sqft |
Source: NTREIS #14727539 Report a problem | ||
| 1/6/2022 | Contingent | $305,000$169/sqft |
Source: NTREIS #14727539 Report a problem | ||
| 12/30/2021 | Listed for sale | $305,000$169/sqft |
Source: NTREIS #14727539 Report a problem | ||
| 12/20/2021 | Contingent | $305,000$169/sqft |
Source: NTREIS #14727539 Report a problem | ||
| 12/17/2021 | Listed for sale | $305,000-6.2%$169/sqft |
Source: NTREIS #14727539 Report a problem | ||
| 11/15/2021 | Listing removed | $324,999$180/sqft |
Source: NTREIS #14682524 Report a problem | ||
| 11/12/2021 | Price change | $324,999-3%$180/sqft |
Source: NTREIS #14682524 Report a problem | ||
| 10/8/2021 | Listed for sale | $335,000+148.1%$186/sqft |
Source: NTREIS #14682524 Report a problem | ||
| 3/24/2021 | Listing removed | -- |
Source: Owner Report a problem | ||
| 7/19/2017 | Listing removed | $1,600$1/sqft |
Source: Owner Report a problem | ||
| 7/7/2017 | Listed for rent | $1,600+6.7%$1/sqft |
Source: Owner Report a problem | ||
| 7/3/2016 | Listing removed | $1,500+9.1%$1/sqft |
Source: Owner Report a problem | ||
| 7/16/2013 | Listing removed | $1,375$1/sqft |
Source: Owner Report a problem | ||
| 6/5/2013 | Listed for rent | $1,375$1/sqft |
Source: Owner Report a problem | ||
| 4/7/2010 | Listing removed | $135,000$75/sqft |
Source: CUDD REALTY #11362382 Report a problem | ||
| 3/13/2010 | Listed for sale | $135,000$75/sqft |
Source: CUDD REALTY #11362382 Report a problem | ||
Public tax history
| Year | Property taxes | Tax assessment |
|---|---|---|
| 2025 | $4,690 -13.3% | $322,836 -5.7% |
| 2024 | $5,409 -17.5% | $342,182 -0.4% |
| 2023 | $6,557 +5.4% | $343,399 +17.2% |
| 2022 | $6,219 +22% | $292,975 +18.4% |
| 2021 | $5,100 +9.2% | $247,421 +17.8% |
| 2020 | $4,668 -2.7% | $210,000 |
| 2019 | $4,800 +4.8% | $210,000 +9.4% |
| 2018 | $4,581 +23.6% | $192,000 +2% |
| 2017 | $3,708 | $188,220 +141.1% |
| 2016 | $3,708 +6.6% | $78,073 -42.2% |
| 2015 | $3,477 | $135,000 -2.9% |
| 2014 | $3,477 | $138,986 +2.9% |
| 2013 | $3,477 | $135,054 -0.3% |
| 2012 | -- | $135,469 +3.2% |
| 2011 | -- | $131,260 +2.4% |
| 2010 | -- | $128,148 -6.3% |
| 2009 | -- | $136,754 +3.7% |
| 2007 | $3,163 +2.2% | $131,911 +5.3% |
| 2006 | $3,097 +3.6% | $125,311 +3.2% |
| 2005 | $2,990 | $121,444 +0.3% |
| 2004 | -- | $121,073 -4.1% |
| 2003 | -- | $126,301 +902.4% |
| 2002 | -- | $12,600 |
Find assessor info on the county website
Monthly payment
Est. payment
Payment breakdown
Explore the cost of this home by adjusting the details. Changes won't be saved.Climate risks
Neighborhood: Windsor Ridge Estates
Nearby schools
Schools provided by the listing agent
- Elementary: Anita Reeves
- Middle: Calhoun
- High: Denton
- District: Denton ISD
Source: NTREIS. This data may not be complete. We recommend contacting the local school district to confirm school assignments for this home.

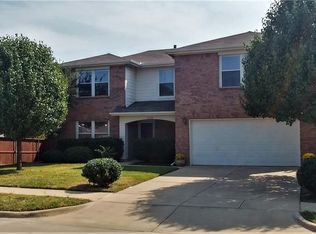
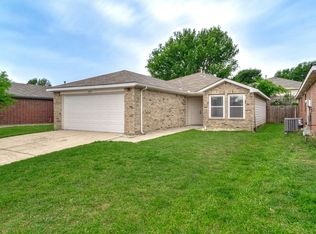
Similar homes
- $275,0003 bd2 ba1.4k sqft2224 Southway, Denton, TX 76207For Sale
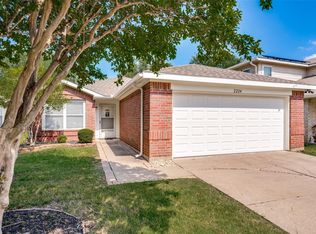 MLS ID #21403934, Tim Schoendorf. NTREIS
- $349,9004 bd2 ba2.2k sqft1800 Buena Vista Dr, Denton, TX 76210For Sale
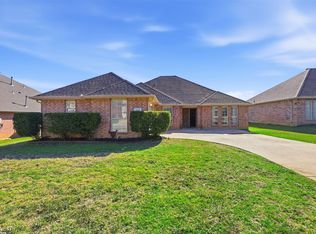 MLS ID #21438367, Chrissy Mallouf. NTREIS
- $307,0003 bd3 ba1.6k sqft4313 Hayes, Denton, TX 76207For Sale
 MLS ID #21262022, Leslie Schmidtke. NTREIS
- $329,0003 bd2 ba2k sqft3906 Canton Ct, Denton, TX 76208For Sale
 MLS ID #21412070, MYRA OLIVER. NTREIS
