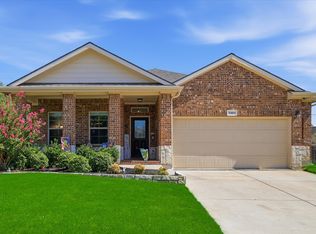
Welcome home to this inviting 3-bedroom, 2-bath property nestled in a quiet neighborhood with no HOA! Situated on a cul-de-sac lot, this home features a spacious main living area and a second living space just off the kitchen, offering flexibility for relaxing or entertaining. The spacious primary bedroom provides a comfortable retreat at the end of the day, while the generously sized secondary bedrooms offer plenty of room for everyone. With a functional layout and room to make it your own, this property offers a great opportunity to enjoy comfortable living in a desirable neighborhood.
For sale
$349,000
3906 Canton Ct, Denton, TX 76208
3beds
2,070sqft
Single Family Residence
Built in 2004
7,448 Square Feet Lot
$334,600 Zestimate®
$169/sqft
$-- HOA
What's special
Cul-de-sac lotSpacious primary bedroomFunctional layoutGenerously sized secondary bedrooms
- 3 days
- 126
- 15
Likely to sell faster than
Zillow last checked:
Listing updated:
Listed by:
MYRA OLIVER 0490513 (940)484-9411,
Keller Williams Realty 940-484-9411,
Tori Wilson 0620330 940-300-2060,
Keller Williams Realty
Source: NTREIS,MLS#: 21412070
Facts & features
Interior
Bedrooms & bathrooms
- Bedrooms: 3
- Bathrooms: 2
- Full bathrooms: 2
Primary bedroom
- Features: En Suite Bathroom, Garden Tub/Roman Tub, Separate Shower, Walk-In Closet(s)
- Level: First
- Dimensions: 14 x 18
Bedroom
- Level: First
- Dimensions: 11 x 13
Bedroom
- Level: First
- Dimensions: 10 x 18
Breakfast room nook
- Level: First
- Dimensions: 10 x 10
Dining room
- Level: First
- Dimensions: 11 x 10
Kitchen
- Features: Built-in Features, Eat-in Kitchen, Pantry, Stone Counters
- Level: First
- Dimensions: 10 x 13
Living room
- Features: Ceiling Fan(s), Fireplace
- Level: First
- Dimensions: 21 x 17
Living room
- Level: First
- Dimensions: 17 x 13
Utility room
- Level: First
- Dimensions: 7 x 6
Heating
- Electric
Cooling
- Central Air, Electric
Appliances
- Included: Dishwasher, Electric Range, Microwave
- Laundry: Washer Hookup, Electric Dryer Hookup, Laundry in Utility Room
Features
- Decorative/Designer Lighting Fixtures, High Speed Internet, Cable TV, Walk-In Closet(s)
- Flooring: Carpet, Luxury Vinyl Plank
- Windows: Window Coverings
- Has basement: No
- Number of fireplaces: 1
- Fireplace features: Wood Burning
Interior area
- Total interior livable area: 2,070 sqft
Video & virtual tour
Property
Parking
- Total spaces: 2
- Parking features: Garage Faces Front, Garage, Garage Door Opener
- Attached garage spaces: 2
Features
- Levels: One
- Stories: 1
- Patio & porch: Covered
- Pool features: None
- Fencing: Wood
Lot
- Size: 7,448 Square Feet
- Features: Cul-De-Sac
Details
- Parcel number: R258552
Construction
Type & style
- Home type: SingleFamily
- Architectural style: Traditional,Detached
- Property subtype: Single Family Residence
Materials
- Brick
- Foundation: Slab
- Roof: Composition
Condition
- Resale
- Year built: 2004
Utilities & green energy
- Sewer: Public Sewer
- Water: Public
- Utilities for property: Sewer Available, Water Available, Cable Available
Community & HOA
Community
- Subdivision: Beverly Park Estates Ph Three
HOA
- Has HOA: No
Location
- Region: Denton
Financial & listing details
- Price per square foot: $169/sqft
- Tax assessed value: $370,194
- Annual tax amount: $7,360
- Date on market: 10/19/2026
- Cumulative days on market: 4 days
- Listing terms: Cash,Conventional,FHA,VA Loan
Estimated market value
$334,600
$318,000 - $351,000
$2,545/mo
Price history
| Date | Event | Price |
|---|---|---|
| 10/19/2026 | Listed for sale | $349,000+39.7%$169/sqft |
Source: NTREIS #21412070 Report a problem | ||
| 1/31/2020 | Sold | -- |
Source: Agent Provided Report a problem | ||
| 1/15/2020 | Pending sale | $249,900$121/sqft |
Source: KELLER WILLIAMS REALTY #14241833 Report a problem | ||
| 12/13/2019 | Listed for sale | $249,900+4.3%$121/sqft |
Source: KELLER WILLIAMS REALTY #14241833 Report a problem | ||
| 2/2/2019 | Listing removed | $239,500$116/sqft |
Source: Keller Williams Realty #13915735 Report a problem | ||
| 12/12/2018 | Price change | $239,500-4.2%$116/sqft |
Source: Keller Williams Realty #13915735 Report a problem | ||
| 9/6/2018 | Price change | $249,900-3.8%$121/sqft |
Source: Keller Williams Realty #13915735 Report a problem | ||
| 8/16/2018 | Listed for sale | $259,900+64.6%$126/sqft |
Source: KELLER WILLIAMS REALTY DENTON #13915735 Report a problem | ||
| 8/8/2015 | Listing removed | $1,500$1/sqft |
Source: Owner Report a problem | ||
| 7/9/2015 | Listed for rent | $1,500$1/sqft |
Source: Owner Report a problem | ||
| 10/10/2014 | Listing removed | $1,500$1/sqft |
Source: Vanderlaan Real Estate. #13026385 Report a problem | ||
| 10/3/2014 | Price change | $1,500-6.3%$1/sqft |
Source: Vanderlaan Real Estate. #13026385 Report a problem | ||
| 8/22/2014 | Listed for rent | $1,600$1/sqft |
Source: Owner Report a problem | ||
| 8/21/2013 | Listing removed | $157,900$76/sqft |
Source: Owner Report a problem | ||
| 6/22/2013 | Listed for sale | $157,900$76/sqft |
Source: Owner Report a problem | ||
Public tax history
| Year | Property taxes | Tax assessment |
|---|---|---|
| 2025 | $5,632 -7.3% | $370,194 -1.8% |
| 2024 | $6,078 +13.6% | $376,829 +9.9% |
| 2023 | $5,352 -11.4% | $342,981 +10% |
| 2022 | $6,042 +5.2% | $311,801 +10% |
| 2021 | $5,745 -0.3% | $283,455 +9.3% |
| 2020 | $5,764 +5.5% | $259,272 +8.5% |
| 2019 | $5,463 +3% | $239,000 +7.6% |
| 2018 | $5,302 +14.4% | $222,210 +9.6% |
| 2017 | $4,634 | $202,793 +8.2% |
| 2016 | $4,634 +14.6% | $187,478 +37.9% |
| 2015 | $4,043 | $136,000 -15.8% |
| 2014 | $4,043 | $161,593 +8.8% |
| 2013 | $4,043 | $148,539 -9.6% |
| 2012 | -- | $164,245 +5.1% |
| 2011 | -- | $156,322 +3.4% |
| 2010 | -- | $151,117 -1.7% |
| 2009 | -- | $153,682 -4.1% |
| 2007 | $4,203 -1.4% | $160,287 +2.2% |
| 2006 | $4,264 +4.2% | $156,826 +4.1% |
| 2005 | $4,093 | $150,647 |
Find assessor info on the county website
Monthly payment
Est. payment
Payment breakdown
Explore the cost of this home by adjusting the details. Changes won't be saved.Climate risks
Neighborhood: Beverly Park
Nearby schools
Schools provided by the listing agent
- Elementary: Nette Shultz
- Middle: Strickland
- High: Ryan H S
- District: Denton ISD
Source: NTREIS. This data may not be complete. We recommend contacting the local school district to confirm school assignments for this home.

Similar homes
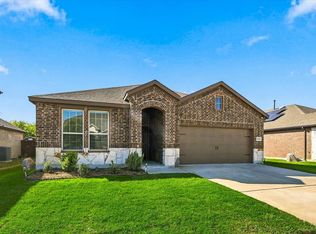
- $305,0003 bd2 ba1.2k sqft409 Wilson Way, Denton, TX 76207For Sale
 MLS ID #21416383, Ben Jimenez. NTREIS
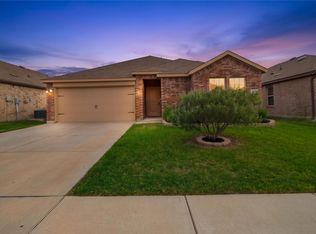
- $330,0004 bd2 ba1.7k sqft2908 Royal Acres, Denton, TX 76209For Sale
 MLS ID #21373983, Zac Hamilton. NTREIS
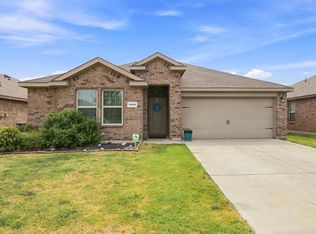
- $349,9003 bd2 ba1.8k sqft3900 Oceanview Dr, Denton, TX 76208For Sale
 MLS ID #21372563, Karina Smith. NTREIS
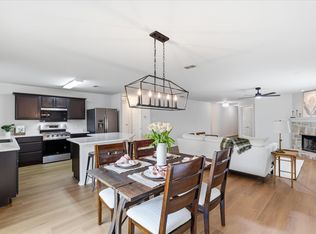
- $359,9003 bd2 ba1.8k sqft5901 Glenwood Dr, Denton, TX 76208For Sale
 MLS ID #21342646, Christie McGee. NTREIS
