Ditch the suburban cookie-cutter feel and retreat to this stunning, established gem that perfectly balances rustic character with high-end finishes. Whether you’re hosting a weekend BBQ in the massive, tree-shaded backyard or enjoying a quiet, lazy Sunday on the deep, covered front porch—complete with recessed lighting and a cooling ceiling fan—this home is designed for a lifestyle of ease. Here are some of the highlights--Architectural Wow-Factor: Step through a unique, charming brick-floored foyer into a grand living space defined by soaring vaulted ceilings and rugged wood beams; Chef’s Dream Kitchen: Prepare meals with ease on expansive granite countertops, surrounded by an abundance of custom cabinetry. The open-concept design ensures the cook is always part of the action, overlooking the dining area and dual living spaces; Versatile Flex Space: A dedicated sunroom-style nook off the main living area awaits your vision—it’s the perfect footprint for a high-energy home gym, a quiet executive office, or a vibrant playroom; Space for Everything: The smart split-bedroom floorplan offers a peaceful sanctuary for the primary suite, away from the guest wings; Storage and Parking: Say goodbye to parking woes! Between the extra-long driveway, the protective carport, and the oversized 2-car garage, there is plenty of room for your vehicles, tools, and toys; Location, Location, Location: Nestled in an established, quiet neighborhood, you are just minutes away from the vibrant culture of Downtown Denton. Enjoy rapid access to I-35 for easy commutes, along with the area's best shopping and top-rated restaurants just around the corner. Foundation work completed in 2024.
For sale
Price cut: $10K (10/10)
$389,000
1005 Hopkins Dr, Denton, TX 76205
3beds
2,696sqft
Single Family Residence
Built in 1974
0.34 Acres Lot
$-- Zestimate®
$144/sqft
$-- HOA
What's special
Massive tree-shaded backyardRecessed lightingGrand living spaceExpansive granite countertopsDedicated sunroom-style nookSoaring vaulted ceilingsExtra-long driveway
- 243 days
- 331
- 49
Zillow last checked:
Listing updated:
Listed by:
Brenda Debus 0612910,
Post Oak Realty, LLC 940-384-7355
Source: NTREIS,MLS#: 21183990
Facts & features
Interior
Bedrooms & bathrooms
- Bedrooms: 3
- Bathrooms: 3
- Full bathrooms: 2
- 1/2 bathrooms: 1
Primary bedroom
- Features: Dual Sinks, Walk-In Closet(s)
- Level: First
- Dimensions: 19 x 15
Bedroom
- Features: Walk-In Closet(s)
- Level: First
- Dimensions: 15 x 11
Bedroom
- Features: Walk-In Closet(s)
- Level: First
- Dimensions: 15 x 11
Bonus room
- Level: First
- Dimensions: 16 x 6
Breakfast room nook
- Level: First
- Dimensions: 13 x 9
Dining room
- Level: First
- Dimensions: 15 x 11
Kitchen
- Features: Breakfast Bar, Built-in Features, Granite Counters, Pantry, Walk-In Pantry
- Level: First
- Dimensions: 15 x 12
Living room
- Features: Fireplace
- Level: First
- Dimensions: 20 x 16
Utility room
- Features: Built-in Features, Utility Room
- Level: First
- Dimensions: 8 x 6
Heating
- Central, Fireplace(s), Natural Gas
Cooling
- Attic Fan, Central Air, Ceiling Fan(s), Electric, Roof Turbine(s)
Appliances
- Included: Dishwasher, Electric Cooktop, Electric Oven, Disposal, Vented Exhaust Fan
Features
- Decorative/Designer Lighting Fixtures, Granite Counters, High Speed Internet, Open Floorplan, Pantry, Cable TV, Vaulted Ceiling(s), Walk-In Closet(s)
- Flooring: Brick, Carpet, Laminate
- Has basement: No
- Number of fireplaces: 1
- Fireplace features: Gas, Gas Starter, Living Room, Stone
Interior area
- Total interior livable area: 2,696 sqft
Video & virtual tour
Property
Parking
- Total spaces: 3
- Parking features: Additional Parking, Covered, Carport, Door-Multi, Detached Carport, Driveway
- Garage spaces: 2
- Carport spaces: 1
- Covered spaces: 3
Accessibility
- Accessibility features: Accessible Approach with Ramp
Features
- Levels: One
- Stories: 1
- Patio & porch: Covered
- Exterior features: Lighting, Rain Gutters
- Pool features: None
- Fencing: Back Yard,Wood,Wrought Iron
Lot
- Size: 0.34 Acres
- Dimensions: 14700sf
- Features: Back Yard, Interior Lot, Lawn, Landscaped, Many Trees
Details
- Parcel number: R22961
Construction
Type & style
- Home type: SingleFamily
- Architectural style: Ranch,Detached
- Property subtype: Single Family Residence
Materials
- Brick
- Foundation: Slab
- Roof: Composition,Shingle
Condition
- Resale
- Year built: 1974
Utilities & green energy
- Sewer: Public Sewer
- Water: Public
- Utilities for property: Electricity Connected, Natural Gas Available, Overhead Utilities, Phone Available, Sewer Available, Separate Meters, Water Available, Cable Available
Community & HOA
Community
- Features: Curbs
- Subdivision: Hopkins Hill Add
HOA
- Has HOA: No
Location
- Region: Denton
Financial & listing details
- Price per square foot: $144/sqft
- Tax assessed value: $421,275
- Annual tax amount: $7,245
- Date on market: 2/20/2026
- Cumulative days on market: 243 days
- Listing terms: Cash,Conventional,FHA,VA Loan
Estimated market value
Not available
Estimated sales range
Not available
Not available
Price history
| Date | Event | Price |
|---|---|---|
| 10/10/2026 | Price change | $389,000-2.5%$144/sqft |
Source: NTREIS #21183990 Report a problem | ||
| 7/9/2026 | Price change | $399,000-3.9%$148/sqft |
Source: NTREIS #21183990 Report a problem | ||
| 5/28/2026 | Price change | $415,000-3.5%$154/sqft |
Source: NTREIS #21183990 Report a problem | ||
| 4/23/2026 | Price change | $429,900-1.2%$159/sqft |
Source: NTREIS #21183990 Report a problem | ||
| 4/2/2026 | Price change | $435,000-3.3%$161/sqft |
Source: NTREIS #21183990 Report a problem | ||
| 2/22/2026 | Price change | $450,000-9.8%$167/sqft |
Source: NTREIS #21183990 Report a problem | ||
| 2/20/2026 | Listed for sale | $499,000+17.4%$185/sqft |
Source: NTREIS #21183990 Report a problem | ||
| 11/27/2024 | Listing removed | $2,600+4.2%$1/sqft |
Source: Zillow Rentals Report a problem | ||
| 11/26/2024 | Price change | $2,495-2%$1/sqft |
Source: Zillow Rentals Report a problem | ||
| 11/7/2024 | Price change | $2,545-1.9%$1/sqft |
Source: Zillow Rentals Report a problem | ||
| 10/30/2024 | Price change | $2,595-1.9%$1/sqft |
Source: Zillow Rentals Report a problem | ||
| 10/22/2024 | Price change | $2,645-3.6%$1/sqft |
Source: Zillow Rentals Report a problem | ||
| 10/12/2024 | Price change | $2,745-1.8%$1/sqft |
Source: Zillow Rentals Report a problem | ||
| 9/20/2024 | Price change | $2,795-3.5%$1/sqft |
Source: Zillow Rentals Report a problem | ||
| 9/11/2024 | Price change | $2,895-3.3%$1/sqft |
Source: Zillow Rentals Report a problem | ||
| 9/7/2024 | Price change | $2,995-3.2%$1/sqft |
Source: Zillow Rentals Report a problem | ||
| 9/3/2024 | Price change | $3,095-3.1%$1/sqft |
Source: Zillow Rentals Report a problem | ||
| 8/31/2024 | Price change | $3,195-3%$1/sqft |
Source: Zillow Rentals Report a problem | ||
| 8/24/2024 | Listing removed | $425,000$158/sqft |
Source: NTREIS #20566202 Report a problem | ||
| 8/15/2024 | Listed for sale | $425,000$158/sqft |
Source: NTREIS #20566202 Report a problem | ||
| 8/14/2024 | Price change | $3,295-2.9%$1/sqft |
Source: Zillow Rentals Report a problem | ||
| 8/5/2024 | Price change | $3,395-2.9%$1/sqft |
Source: Zillow Rentals Report a problem | ||
| 8/2/2024 | Price change | $3,495-2.8%$1/sqft |
Source: Zillow Rentals Report a problem | ||
| 7/30/2024 | Price change | $3,595-2.8%$1/sqft |
Source: Zillow Rentals Report a problem | ||
| 7/26/2024 | Listed for rent | $3,700$1/sqft |
Source: Zillow Rentals Report a problem | ||
| 10/23/2012 | Sold | -- |
Source: Public Record Report a problem | ||
Public tax history
| Year | Property taxes | Tax assessment |
|---|---|---|
| 2025 | $8,376 +7.9% | $421,275 +4.7% |
| 2024 | $7,764 +28.4% | $402,218 +6% |
| 2023 | $6,048 -10.3% | $379,432 +10% |
| 2022 | $6,746 +5.5% | $344,938 +10% |
| 2021 | $6,396 +5.9% | $313,580 +8.4% |
| 2020 | $6,038 +32% | $289,273 +33% |
| 2019 | $4,574 -11.9% | $217,478 0% |
| 2018 | $5,189 +27% | $217,487 +9.4% |
| 2017 | $4,087 | $198,876 +20.3% |
| 2016 | $4,087 +36.1% | $165,366 +7.2% |
| 2015 | $3,002 | $154,263 +28.6% |
| 2014 | $3,002 | $120,000 +15.4% |
| 2013 | $3,002 | $104,000 -32.4% |
| 2012 | -- | $153,733 +1.3% |
| 2011 | -- | $151,707 +3% |
| 2010 | -- | $147,230 -1.9% |
| 2009 | -- | $150,114 -1.5% |
| 2007 | $3,699 +1.1% | $152,336 +4.4% |
| 2006 | $3,657 +2% | $145,928 +1.8% |
| 2005 | $3,586 | $143,368 +5.2% |
| 2004 | -- | $136,221 +2.3% |
| 2003 | -- | $133,139 +8.5% |
| 2002 | -- | $122,671 -4.7% |
| 2001 | -- | $128,749 |
Find assessor info on the county website
Monthly payment
Est. payment
Payment breakdown
Explore the cost of this home by adjusting the details. Changes won't be saved.Climate risks
Neighborhood: 76205
Nearby schools
Schools provided by the listing agent
- Elementary: Rivera
- Middle: Mcmath
- High: Denton
- District: Denton ISD
Source: NTREIS. This data may not be complete. We recommend contacting the local school district to confirm school assignments for this home.


Similar homes
- $422,0004 bd3 ba3.1k sqft1003 Hopkins Dr, Denton, TX 76205For Sale
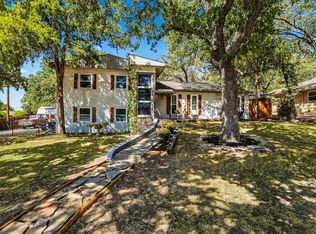 MLS ID #21388605, Hannah Black. NTREIS
 - $399,0004 bd3 ba2.2k sqft2149 Savannah Trl, Denton, TX 76205For Sale
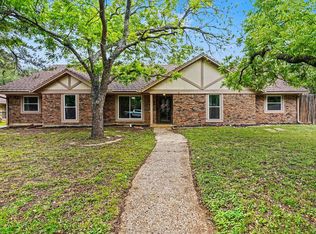 MLS ID #21384266, Keith Vignola. NTREIS
 - $475,0003 bd3 ba2.7k sqft2420 Southridge Dr, Denton, TX 76205For Sale
 MLS ID #21405782, Carissa Acker. NTREIS
 - $445,0003 bd3 ba2.7k sqft2144 Savannah Trl, Denton, TX 76205For Sale
 MLS ID #21328251, Robert Sweigart. NTREIS
