Welcome Home! You’ll proudly live in Denton’s historic Crestwood Heights, more commonly known as “Idiot’s Hill.” Set on an oversized corner lot, this beautifully maintained, 3,300 square foot, two-story home offers 4 bedrooms, 3 full baths, a 2-car, 2-door garage, and a floor plan designed for comfortable everyday living and effortless entertaining. A particularly appealing feature is the first-floor layout. Both the spacious primary suite and a separate guest bedroom are conveniently located on the main level. The oversized primary retreat features multiple closets and built-in storage. You’ll find a huge master bath with a remodeled walk-in shower and a separate tub, plus vanities and storage galore, along with a second, main level full bath. Two additional bedrooms and an expansive full bath are upstairs. All provide privacy and flexibility for family, guests, a home office, or hobbies. The heart of the home is the generous family room, where a striking stone fireplace creates a warm and inviting focal point. A separate formal living area offers even more possibilities for entertaining or quiet relaxation. An expansive enclosed patio extends the living space and opens to a wonderfully large backyard. The oversized corner lot adds to the sense of openness and privacy. Abundant storage throughout the home makes staying organized easy. Generous indoor and outdoor living spaces abound. High-quality neighborhood schools are near. Walkable Nette Shultz Park, with its playground, tennis courts, walking trails, and green space, presents an invigorating feel. All this in a tree-filled, established, close-in neighborhood. This is a rare opportunity, with its 3,300 square feet, it is quite competitively priced. Once you experience it, you’ll want it!
For sale
$535,000
2500 Nottingham Dr, Denton, TX 76209
4beds
3,300sqft
Single Family Residence
Built in 1965
0.3 Acres Lot
$515,100 Zestimate®
$162/sqft
$-- HOA
What's special
Wonderfully large backyardGenerous family roomOversized corner lotVanities and storage galoreOversized primary retreatFirst-floor layout
- 44 days
- 371
- 5
Zillow last checked:
Listing updated:
Listed by:
Kathleen Simmons 0719124 817-609-4115,
ARC Realty DFW 817-609-4115
Source: NTREIS,MLS#: 21374242
Facts & features
Interior
Bedrooms & bathrooms
- Bedrooms: 4
- Bathrooms: 3
- Full bathrooms: 3
Primary bedroom
- Features: Dual Sinks, Double Vanity, En Suite Bathroom, Linen Closet, Separate Shower, Walk-In Closet(s)
- Level: First
- Dimensions: 17 x 20
Bedroom
- Features: Ceiling Fan(s), Walk-In Closet(s)
- Level: First
- Dimensions: 15 x 11
Bedroom
- Features: Ceiling Fan(s), Walk-In Closet(s)
- Level: Second
- Dimensions: 14 x 19
Bedroom
- Features: Ceiling Fan(s), Walk-In Closet(s)
- Level: Second
- Dimensions: 12 x 18
Breakfast room nook
- Level: First
- Dimensions: 13 x 9
Dining room
- Level: First
- Dimensions: 11 x 11
Family room
- Features: Ceiling Fan(s), Fireplace
- Level: First
- Dimensions: 18 x 26
Kitchen
- Features: Built-in Features, Galley Kitchen, Pantry
- Level: First
- Dimensions: 7 x 12
Living room
- Level: First
- Dimensions: 18 x 11
Utility room
- Level: First
- Dimensions: 8 x 6
Heating
- Central, Electric
Cooling
- Central Air, Ceiling Fan(s), Electric
Appliances
- Included: Double Oven, Dishwasher, Electric Cooktop, Electric Oven, Disposal
- Laundry: Washer Hookup, Electric Dryer Hookup, Laundry in Utility Room
Features
- Built-in Features, Decorative/Designer Lighting Fixtures, Double Vanity, High Speed Internet, Pantry, Paneling/Wainscoting, Vaulted Ceiling(s), Walk-In Closet(s)
- Flooring: Carpet, Ceramic Tile, Hardwood, Laminate
- Has basement: No
- Number of fireplaces: 1
- Fireplace features: Family Room, Stone, Wood Burning
Interior area
- Total interior livable area: 3,300 sqft
Video & virtual tour
Property
Parking
- Total spaces: 2
- Parking features: Additional Parking, Direct Access, Driveway, Garage, Garage Door Opener, Lighted, Paved, Garage Faces Side
- Attached garage spaces: 2
Features
- Levels: Two
- Stories: 2
- Patio & porch: Enclosed, Front Porch, Patio, Covered
- Exterior features: Awning(s), Lighting, Private Yard, Rain Gutters
- Pool features: None
- Fencing: Full,Gate,High Fence,Wood
Lot
- Size: 0.3 Acres
- Features: Back Yard, Corner Lot, Lawn, Landscaped, Many Trees, Subdivision, Sprinkler System
- Residential vegetation: Grassed
Details
- Parcel number: R24890
Construction
Type & style
- Home type: SingleFamily
- Architectural style: Traditional,Detached
- Property subtype: Single Family Residence
Materials
- Brick
- Foundation: Stone
- Roof: Composition
Condition
- Resale
- Year built: 1965
Utilities & green energy
- Sewer: Public Sewer
- Water: Public
- Utilities for property: Cable Available, Electricity Available, Electricity Connected, Sewer Available, Water Available
Community & HOA
Community
- Features: Curbs, Sidewalks
- Security: Smoke Detector(s), Security Lights, Security Service
- Subdivision: Nottingham Woods
HOA
- Has HOA: No
Location
- Region: Denton
Financial & listing details
- Price per square foot: $162/sqft
- Tax assessed value: $362,882
- Annual tax amount: $7,215
- Date on market: 9/2/2026
- Cumulative days on market: 45 days
- Listing terms: Cash,Conventional,FHA,VA Loan
- Exclusions: Survey, Buyer to obtain
- Road surface type: Asphalt
Estimated market value
$515,100
$489,000 - $541,000
$2,938/mo
Price history
| Date | Event | Price |
|---|---|---|
| 9/2/2026 | Listed for sale | $535,000$162/sqft |
Source: NTREIS #21374242 Report a problem | ||
Public tax history
| Year | Property taxes | Tax assessment |
|---|---|---|
| 2025 | $1,585 | $362,882 -12% |
| 2024 | $1,585 | $412,276 +10% |
| 2023 | $1,585 -37.9% | $374,796 +10% |
| 2022 | $2,554 | $340,724 +10% |
| 2021 | $2,554 | $309,749 +2.8% |
| 2020 | $2,554 | $301,458 -4.2% |
| 2019 | $2,554 +2.4% | $314,689 +20.4% |
| 2018 | $2,494 +5.8% | $261,381 +10% |
| 2017 | $2,357 | $237,619 +10% |
| 2016 | $2,357 +3.5% | $216,017 +10% |
| 2015 | $2,278 | $196,379 +4.9% |
| 2014 | $2,278 | $187,151 +1.8% |
| 2013 | $2,278 | $183,890 +4.9% |
| 2012 | -- | $175,355 +6.1% |
| 2011 | -- | $165,200 +9.5% |
| 2010 | -- | $150,929 -3.2% |
| 2009 | -- | $155,920 -3.9% |
| 2007 | $2,434 +0.5% | $162,329 +0.3% |
| 2006 | $2,422 -1.1% | $161,844 -2.2% |
| 2005 | $2,449 | $165,479 -0.5% |
| 2004 | -- | $166,275 +2.3% |
| 2003 | -- | $162,472 -3% |
| 2002 | -- | $167,556 +3.8% |
| 2001 | -- | $161,391 |
Find assessor info on the county website
Monthly payment
Est. payment
Payment breakdown
Explore the cost of this home by adjusting the details. Changes won't be saved.Climate risks
Neighborhood: Idiot's Hill
Nearby schools
Schools provided by the listing agent
- Elementary: Wilson
- Middle: Strickland
- High: Ryan H S
- District: Denton ISD
Source: NTREIS. This data may not be complete. We recommend contacting the local school district to confirm school assignments for this home.
Similar homes
- $459,0004 bd3 ba2.5k sqft900 Liveoak St, Denton, TX 76209For Sale
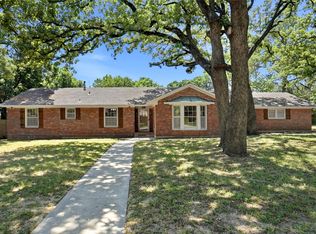 MLS ID #21338930, Chance Gibbs. NTREIS
 - $292,0004 bd2 ba1.7k sqft2110 Navajo St, Denton, TX 76209For Sale
 MLS ID #21414097, Melissa Sanches. NTREIS
 - $399,0004 bd2 ba2k sqft2320 Georgetown Dr, Denton, TX 76201For Sale
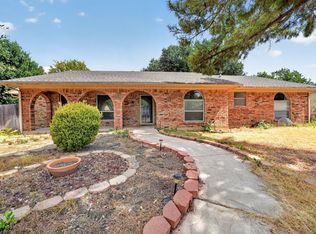 MLS ID #21404104, Catherine Archer. NTREIS
 - $--3 bd3 ba2.1k sqft8105 Montecito Dr, Denton, TX 76210Auction
 Auction.com 2
