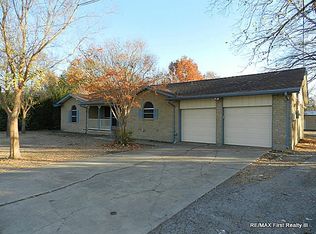
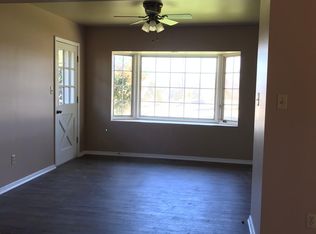
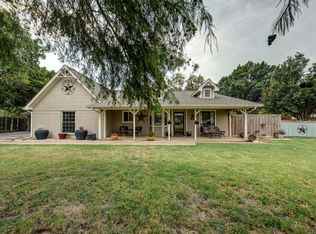
NO HOA or restrictions. Seller is open to seller financing with a down payment or other creative financing options. If you’re looking for a home with space, privacy, and the freedom to make it your own, this farmhouse offers something hard to find. Situated on a large lot with no HOA and few restrictions, there’s room to spread out, entertain, work from home, store equipment, or simply enjoy a little more breathing room. The private backyard feels like your own retreat, featuring a large pebble-finish swimming pool, deck, and metal storage cabana. A separate 26x32 metal building sits on a concrete slab with 14-foot ceilings, making it ideal for an auto workshop, equipment storage, hobbies, or a home-based business. Inside, the updated galley kitchen features new soft-close cabinets, granite countertops, and a 5-burner gas stove. A cozy breakfast room and formal dining room provide plenty of space for everyday meals and gatherings. The spacious primary suite includes a sitting area and multiple closets, while the living room centers around a classic wood-burning fireplace. Need flexibility? There is potential for a third bedroom, home office, or mother-in-law suite. The oversized garage also connects to an 11x24 workshop or man cave. Outside, there is plenty of room for RVs, boats, trailers, or multiple vehicles. Additional upgrades include a premium metal roof, new electrical panel, large water storage tank, freshly painted white brick exterior, and a new high-end solar system with lithium battery storage designed to help keep electric bills low. With no HOA, a pool, workshops, abundant parking, and room to expand, this property offers the kind of flexibility that is becoming increasingly difficult to find.
For sale
Price cut: $499 (9/6)
$619,500
1809 N Trinity Rd, Denton, TX 76208
3beds
2,005sqft
Single Family Residence
Built in 1978
1.67 Acres Lot
$608,000 Zestimate®
$309/sqft
$-- HOA
What's special
Cozy farmhouseLarge lotFormal dining roomCozy breakfast roomPebble-finish large poolGranite countertopsOpen galley kitchen
- 124 days
- 639
- 24
Zillow last checked:
Listing updated:
Listed by:
Josh Tyler 0555138 972-836-9295,
JPAR North Metro 972-836-9295
Source: NTREIS,MLS#: 21268084
Facts & features
Interior
Bedrooms & bathrooms
- Bedrooms: 3
- Bathrooms: 2
- Full bathrooms: 2
Primary bedroom
- Level: First
- Dimensions: 15 x 17
Living room
- Level: First
- Dimensions: 24 x 18
Heating
- Central
Cooling
- Central Air
Appliances
- Included: Dishwasher, Gas Range
Features
- Decorative/Designer Lighting Fixtures, Eat-in Kitchen, Paneling/Wainscoting
- Has basement: No
- Number of fireplaces: 1
- Fireplace features: Masonry
Interior area
- Total interior livable area: 2,005 sqft
Video & virtual tour
Property
Parking
- Total spaces: 12
- Parking features: Additional Parking, Circular Driveway, Drive Through, Driveway, Enclosed, Garage, Gravel, Gated, Off Street, Oversized, Parking Lot, Private, RV Gated, RV Access/Parking, Storage, Workshop in Garage
- Attached garage spaces: 12
Accessibility
- Accessibility features: Accessible Full Bath, Accessible Kitchen, Accessible Hallway(s)
Features
- Levels: One
- Stories: 1
- Pool features: Gunite, In Ground, Pool
Lot
- Size: 1.67 Acres
- Features: Acreage, Back Yard, Cleared, Interior Lot, Irregular Lot, Lawn
Details
- Parcel number: R36711
Construction
Type & style
- Home type: SingleFamily
- Architectural style: Farmhouse,Modern,Traditional,Detached
- Property subtype: Single Family Residence
Materials
- Brick, Metal Siding
- Foundation: Slab
Condition
- Year built: 1978
Utilities & green energy
- Sewer: Aerobic Septic
- Water: Well, Water Tap Paid
- Utilities for property: Cable Available, Electricity Connected, Overhead Utilities, Septic Available, Water Available
Green energy
- Energy efficient items: Appliances
- Energy generation: Solar
Community & HOA
Community
- Subdivision: M Forrest
HOA
- Has HOA: No
Location
- Region: Denton
Financial & listing details
- Price per square foot: $309/sqft
- Tax assessed value: $799,605
- Annual tax amount: $14,745
- Date on market: 5/12/2026
- Cumulative days on market: 440 days
- Listing terms: Cash,Conventional,FHA,Owner Will Carry,VA Loan
Estimated market value
$608,000
$578,000 - $638,000
$2,968/mo
Price history
| Date | Event | Price |
|---|---|---|
| 9/6/2026 | Price change | $619,500-0.1%$309/sqft |
Source: NTREIS #21268084 Report a problem | ||
| 8/6/2026 | Price change | $619,999-0.2%$309/sqft |
Source: NTREIS #21268084 Report a problem | ||
| 7/27/2026 | Price change | $620,999-0.1%$310/sqft |
Source: NTREIS #21268084 Report a problem | ||
| 7/14/2026 | Price change | $621,500-0.1%$310/sqft |
Source: NTREIS #21268084 Report a problem | ||
| 7/10/2026 | Price change | $622,000-0.2%$310/sqft |
Source: NTREIS #21268084 Report a problem | ||
| 5/26/2026 | Price change | $623,000-0.2%$311/sqft |
Source: NTREIS #21268084 Report a problem | ||
| 5/12/2026 | Listed for sale | $624,000$311/sqft |
Source: NTREIS #21268084 Report a problem | ||
| 5/12/2026 | Listing removed | $624,000$311/sqft |
Source: NTREIS #21192415 Report a problem | ||
| 5/11/2026 | Price change | $624,000-0.2%$311/sqft |
Source: NTREIS #21192415 Report a problem | ||
| 4/20/2026 | Price change | $625,000-0.3%$312/sqft |
Source: NTREIS #21192415 Report a problem | ||
| 4/7/2026 | Price change | $627,000-0.2%$313/sqft |
Source: NTREIS #21192415 Report a problem | ||
| 3/11/2026 | Price change | $628,000-0.3%$313/sqft |
Source: NTREIS #21192415 Report a problem | ||
| 2/27/2026 | Listed for sale | $630,000$314/sqft |
Source: NTREIS #21192415 Report a problem | ||
| 2/26/2026 | Listing removed | $630,000$314/sqft |
Source: NTREIS #21111056 Report a problem | ||
| 2/25/2026 | Price change | $630,000+0.8%$314/sqft |
Source: NTREIS #21111056 Report a problem | ||
| 2/2/2026 | Price change | $625,000+6.9%$312/sqft |
Source: NTREIS #21111056 Report a problem | ||
| 1/9/2026 | Price change | $584,9000%$292/sqft |
Source: NTREIS #21111056 Report a problem | ||
| 12/29/2025 | Price change | $584,9500%$292/sqft |
Source: NTREIS #21111056 Report a problem | ||
| 12/14/2025 | Price change | $584,9990%$292/sqft |
Source: NTREIS #21111056 Report a problem | ||
| 11/18/2025 | Price change | $585,000-1.7%$292/sqft |
Source: NTREIS #21111056 Report a problem | ||
| 11/12/2025 | Price change | $595,000+0%$297/sqft |
Source: NTREIS #21111056 Report a problem | ||
| 10/29/2025 | Price change | $594,8880%$297/sqft |
Source: NTREIS #20921141 Report a problem | ||
| 10/16/2025 | Price change | $594,999-0.8%$297/sqft |
Source: NTREIS #20921141 Report a problem | ||
| 10/8/2025 | Price change | $599,999+2%$299/sqft |
Source: NTREIS #20921141 Report a problem | ||
| 10/7/2025 | Listed for sale | $588,500$294/sqft |
Source: NTREIS #20921141 Report a problem | ||
| 12/29/2022 | Sold | -- |
Source: NTREIS #20183978 Report a problem | ||
Public tax history
| Year | Property taxes | Tax assessment |
|---|---|---|
| 2025 | $14,745 +23.6% | $741,608 +20% |
| 2024 | $11,929 +21.3% | $618,007 +20% |
| 2023 | $9,833 +13.2% | $515,006 +25.8% |
| 2022 | $8,690 +131.6% | $409,353 +135.7% |
| 2021 | $3,752 -3.8% | $173,651 -1.1% |
| 2020 | $3,902 -1.6% | $175,541 +1.1% |
| 2019 | $3,967 -6.9% | $173,568 -2.8% |
| 2018 | $4,260 | $178,528 +11.1% |
| 2017 | -- | $160,759 +6.8% |
| 2016 | $3,720 +175.8% | $150,507 +0.5% |
| 2015 | $1,349 | $149,742 +65.5% |
| 2014 | $1,349 | $90,452 +9.2% |
| 2013 | -- | $82,839 -15.5% |
| 2012 | -- | $98,085 +5.4% |
| 2011 | -- | $93,044 -22.7% |
| 2010 | -- | $120,391 +4% |
| 2009 | -- | $115,728 -2.6% |
| 2007 | -- | $118,808 -0.6% |
| 2006 | $2,464 -12.2% | $119,483 +4.2% |
| 2005 | $2,805 | $114,639 +11.8% |
| 2004 | -- | $102,547 -0.8% |
| 2002 | -- | $103,368 +1.4% |
| 2001 | -- | $101,972 |
Find assessor info on the county website
Monthly payment
Est. payment
Payment breakdown
Explore the cost of this home by adjusting the details. Changes won't be saved.Climate risks
Neighborhood: 76208
Nearby schools
Schools provided by the listing agent
- Elementary: Hodge
- Middle: Strickland
- High: Ryan H S
- District: Denton ISD
Source: NTREIS. This data may not be complete. We recommend contacting the local school district to confirm school assignments for this home.
Similar homes
- $600,0002 bd2 ba1.8k sqft7253 Fm 2164, Sanger, TX 76266For Sale
 MLS ID #21327378, Marla Carrico. NTREIS
 - $650,0003 bd3 ba2k sqft120 Park Ln, Double Oak, TX 75077For Sale
 MLS ID #21380193, Sunny Darden. NTREIS
 - $549,9903 bd2 ba2.5k sqft258 Bobcat Rd, Sanger, TX 76266For Sale
 MLS ID #21377203, Taylor Blanchard. NTREIS
 - $649,9003 bd2 ba2.1k sqft3805 Berry Hill Ct, Flower Mound, TX 75028For Sale
 MLS ID #21370857, Christopher McGowan. NTREIS
