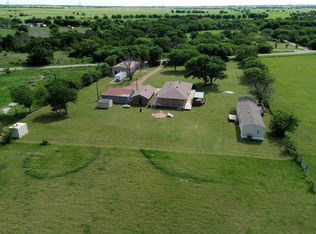
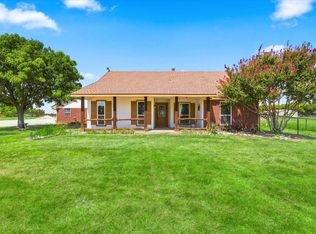
Charming 4-bedroom,3-bath with office ranch-style home on 6 picturesque acres in the sought-after Krum ISD!From the moment you arrive, you'll be welcomed by a beautiful wood front door with stained glass accents that opens into a warm inviting living room featuring wood look flooring,vaulted ceilings,natural wood beams,and a brick fireplace with a blower to keep you cozy in winter.Just off the living area,the spacious dining room showcases a custom built-in corner cabinet and bay windows capturing peaceful views of the surrounding acreage while flowing effortlessly into the charming kitchen,complete with original wood cabinetry full of character,granite countertops,and a cozy breakfast nook perfect for busy mornings.The thoughtfully designed split-bedroom floor plan offers a private primary retreat with continued wood-look flooring,French doors leading to the covered back patio,a Hollywood-style bathroom featuring dual entrances,separate closets,a shared walk-in shower,and an oversized vanity with abundant storage.Nearby,a secondary bedroom and beautifully updated full bath with a walk-in shower provide an ideal space for guests or family with a flex room situated in the middle.On the opposite side,two additional spacious bedrooms,third full bathroom,a large laundry room offer both comfort and functionality. Step outside to your own private oasis where a covered patio overlooks the sparkling pool, surrounded by wrought iron fencing, creating the perfect setting for entertaining, outdoor dining,or simply enjoying the peaceful country setting.Anyone needing extra workspace will appreciate the impressive 30x40 shop featuring concrete floors,electricity,and a car lift,with access to a 30x20 pole barn large enough for four stalls,a 30x60 RV carport.The back pasture includes a two-stall loafing shed and a seasonal creek,adding even more charm and functionality to this exceptional country property.This home offers the perfect blend of comfort,character,and country living.
For sale
Price cut: $8.5K (8/19)
$699,000
3472 N Masch Branch Rd, Denton, TX 76207
4beds
2,393sqft
Single Family Residence
Built in 1983
6.14 Acres Lot
$678,800 Zestimate®
$292/sqft
$-- HOA
What's special
Sparkling poolSeasonal creekWrought iron fencingWood look flooringSpacious dining roomGranite countertopsPrivate primary retreat
- 59 days
- 1,074
- 65
Zillow last checked:
Listing updated:
Listed by:
Kelsi Bannahan 0646679 (940)243-7368,
Scott Brown Properties, Inc 940-243-7368
Source: NTREIS,MLS#: 21340153
Facts & features
Interior
Bedrooms & bathrooms
- Bedrooms: 4
- Bathrooms: 3
- Full bathrooms: 3
Primary bedroom
- Level: First
- Dimensions: 0 x 0
Bedroom
- Level: First
- Dimensions: 0 x 0
Bedroom
- Level: First
- Dimensions: 0 x 0
Bedroom
- Level: First
- Dimensions: 0 x 0
Breakfast room nook
- Level: First
- Dimensions: 0 x 0
Dining room
- Level: First
- Dimensions: 0 x 0
Living room
- Level: First
- Dimensions: 0 x 0
Office
- Level: First
- Dimensions: 0 x 0
Heating
- Central, Electric
Cooling
- Central Air, Ceiling Fan(s), Electric
Appliances
- Included: Double Oven, Dishwasher, Electric Cooktop, Electric Oven
- Laundry: Laundry in Utility Room
Features
- Built-in Features, Decorative/Designer Lighting Fixtures, Eat-in Kitchen, Granite Counters, Pantry, Paneling/Wainscoting, Walk-In Closet(s)
- Flooring: Ceramic Tile, Laminate, Linoleum, Wood
- Has basement: No
- Number of fireplaces: 1
- Fireplace features: Living Room, Masonry
Interior area
- Total interior livable area: 2,393 sqft
Video & virtual tour
Property
Parking
- Total spaces: 8
- Parking features: Covered, Carport, Garage, RV Carport, Garage Faces Side, Boat, RV Access/Parking
- Attached garage spaces: 2
- Carport spaces: 6
- Covered spaces: 8
Features
- Levels: One
- Stories: 1
- Patio & porch: Covered
- Exterior features: Rain Gutters
- Pool features: Fenced, Gunite, In Ground, Pool
Lot
- Size: 6.14 Acres
- Features: Acreage, Interior Lot, Native Plants
Details
- Additional structures: RV/Boat Storage, Workshop, Barn(s), Stable(s)
- Parcel number: R61170
Construction
Type & style
- Home type: SingleFamily
- Architectural style: Detached
- Property subtype: Single Family Residence
Materials
- Foundation: Slab
- Roof: Metal
Condition
- Year built: 1983
Utilities & green energy
- Sewer: Aerobic Septic
- Water: Well
- Utilities for property: Electricity Available, Septic Available, Water Available
Community & HOA
Community
- Subdivision: Little Brook Estate 1
HOA
- Has HOA: No
Location
- Region: Denton
Financial & listing details
- Price per square foot: $292/sqft
- Annual tax amount: $7,026
- Date on market: 7/24/2026
- Cumulative days on market: 149 days
Estimated market value
$678,800
$645,000 - $713,000
$2,827/mo
Price history
| Date | Event | Price |
|---|---|---|
| 8/19/2026 | Price change | $699,000-1.2%$292/sqft |
Source: NTREIS #21340153 Report a problem | ||
| 7/24/2026 | Listed for sale | $707,500-4.4%$296/sqft |
Source: NTREIS #21340153 Report a problem | ||
| 7/21/2026 | Listing removed | $739,999$309/sqft |
Source: NTREIS #21248194 Report a problem | ||
| 5/28/2026 | Price change | $739,999-1.3%$309/sqft |
Source: NTREIS #21248194 Report a problem | ||
| 4/23/2026 | Listed for sale | $749,999$313/sqft |
Source: NTREIS #21248194 Report a problem | ||
Public tax history
Tax history is unavailable.
Monthly payment
Est. payment
Payment breakdown
Explore the cost of this home by adjusting the details. Changes won't be saved.Climate risks
Neighborhood: 76207
Nearby schools
Schools provided by the listing agent
- Elementary: Dixie Hansel,Krum
- Middle: Krum
- High: Krum
- District: Krum ISD
Source: NTREIS. This data may not be complete. We recommend contacting the local school district to confirm school assignments for this home.
Similar homes
- $695,0004 bd3 ba3k sqft118 Fm 2450, Krum, TX 76249For Sale
 MLS ID #21371198, Christopher Mays. NTREIS
 - $674,9004 bd3 ba2.3k sqft8766 Webb Rd, Ponder, TX 76259For Sale
 MLS ID #21346273, Delanie Temple. NTREIS
 - $700,0002 bd2 ba1.7k sqft8983 W Odneal Rd, Krum, TX 76249For Sale
 MLS ID #21246849, Lisa McEntire. NTREIS
 - $560,0004 bd2 ba2.2k sqft11555 Plainview Rd, Krum, TX 76249For Sale
 MLS ID #21325436, Michelle Hilgendorf. NTREIS
