THREE SILOS — A Texas Country Property Unlike the Rest
Imagine waking up to wide-open skies, walking outside to check on the horses, picking fruit from your own established orchard, and ending the evening overlooking more than eight acres of your own Texas countryside.
Welcome to Three Silos, a distinctive 8.33-acre property where country character, comfortable living and room to pursue the lifestyle you've been dreaming about come together.
At the heart of the property is a spacious 4-bedroom, 3-bath home offering approximately 2,913 square feet and a flexible floor plan designed for gathering. The generous kitchen serves as the center of the home, with plenty of room for preparing meals, entertaining friends and creating the kind of memories that happen when everyone ends up in the kitchen.
A second primary suite adds valuable flexibility for multigenerational living, extended-stay guests, a private retreat or home office.
But the story doesn't end at the back door.
Step outside and you'll discover the features that make Three Silos truly memorable. The approximately 8.33 acres are cross-fenced with gated areas for easier pasture and animal management, while the substantial barn with horse stalls provides a ready-made setup for horses or livestock. An established orchard, stock tank and the property's signature three silos add character and possibilities rarely found in an ordinary home.
Whether your dream includes horses, gardening, animals, projects in the barn, evenings under a Texas sky or simply having more room between you and the neighbors, Three Silos offers something increasingly difficult to find: space to create the life you've been imagining, surrounded by the small-town character of Greenwood.
Come experience Three Silos and discover a property where home, land and community come together—and imagine what your next chapter could look like here.
For sale
$650,000
117 County Road 2646, Decatur, TX 76234
4beds
2,913sqft
Single Family Residence
Built in 1930
8.33 Acres Lot
$-- Zestimate®
$223/sqft
$-- HOA
What's special
Stock tankEstablished orchardWide-open skies
- 31 days
- 596
- 28
Zillow last checked:
Listing updated:
Listed by:
Robin Russell 0709829,
Keller Williams Realty-FM 972-874-1905,
Marcie Russell 0745011 817-507-8861,
Keller Williams Realty-FM
Source: NTREIS,MLS#: 21363538
Facts & features
Interior
Bedrooms & bathrooms
- Bedrooms: 4
- Bathrooms: 3
- Full bathrooms: 3
Primary bedroom
- Features: Dual Sinks, En Suite Bathroom, Separate Shower, Walk-In Closet(s)
- Level: Second
- Dimensions: 17 x 15
Primary bedroom
- Level: First
- Dimensions: 11 x 11
Bedroom
- Level: First
- Dimensions: 10 x 8
Bedroom
- Level: First
- Dimensions: 14 x 11
Dining room
- Level: First
- Dimensions: 15 x 12
Family room
- Level: First
- Dimensions: 23 x 15
Kitchen
- Features: Built-in Features, Stone Counters
- Level: First
- Dimensions: 16 x 10
Living room
- Features: Ceiling Fan(s), Fireplace
- Level: First
- Dimensions: 22 x 14
Utility room
- Features: Built-in Features
- Level: First
- Dimensions: 12 x 12
Heating
- Central, Fireplace(s), Propane
Cooling
- Central Air, Ceiling Fan(s), Electric
Appliances
- Included: Double Oven, Dishwasher, Electric Oven, Gas Cooktop, Disposal, Refrigerator
- Laundry: Washer Hookup, Dryer Hookup, ElectricDryer Hookup, Laundry in Utility Room
Features
- Granite Counters, High Speed Internet, Multiple Master Suites
- Flooring: Carpet, Ceramic Tile, Wood
- Has basement: No
- Number of fireplaces: 1
- Fireplace features: Propane, Insert
Interior area
- Total interior livable area: 2,913 sqft
Video & virtual tour
Property
Parking
- Total spaces: 2
- Parking features: Attached Carport
- Carport spaces: 2
Features
- Levels: Two
- Stories: 1
- Patio & porch: Front Porch, Patio, Covered, Deck
- Exterior features: Deck
- Pool features: None
- Fencing: Barbed Wire,Cross Fenced,Fenced,Pipe
Lot
- Size: 8.33 Acres
- Features: Acreage
Details
- Additional structures: Barn(s), Grain Storage, Outbuilding
- Parcel number: 787726
Construction
Type & style
- Home type: SingleFamily
- Architectural style: Ranch,Traditional,Detached
- Property subtype: Single Family Residence
- Attached to another structure: Yes
Materials
- Frame, Wood Siding
- Foundation: Pillar/Post/Pier
- Roof: Metal
Condition
- Year built: 1930
Utilities & green energy
- Sewer: Septic Tank
- Water: Well
- Utilities for property: Septic Available, Water Available
Community & HOA
Community
- Subdivision: Anjelik Farms
HOA
- Has HOA: No
Location
- Region: Decatur
Financial & listing details
- Price per square foot: $223/sqft
- Tax assessed value: $487,924
- Annual tax amount: $551
- Date on market: 8/19/2026
- Cumulative days on market: 32 days
- Listing terms: Cash,Conventional,FHA,VA Loan
Estimated market value
Not available
Estimated sales range
Not available
Not available
Price history
| Date | Event | Price |
|---|---|---|
| 8/19/2026 | Listed for sale | $650,000-3.7%$223/sqft |
Source: NTREIS #21363538 Report a problem | ||
| 7/14/2026 | Listing removed | $675,000$232/sqft |
Source: NTREIS #21142968 Report a problem | ||
| 6/30/2026 | Price change | $675,000-0.7%$232/sqft |
Source: NTREIS #21142968 Report a problem | ||
| 5/7/2026 | Listed for sale | $679,900-2.7%$233/sqft |
Source: NTREIS #21142968 Report a problem | ||
| 1/2/2026 | Contingent | $699,000$240/sqft |
Source: NTREIS #21142968 Report a problem | ||
| 1/2/2026 | Listed for sale | $699,000+0.7%$240/sqft |
Source: NTREIS #21142968 Report a problem | ||
| 11/26/2025 | Contingent | $694,000$238/sqft |
Source: NTREIS #20792363 Report a problem | ||
| 6/3/2025 | Price change | $694,000-0.7%$238/sqft |
Source: NTREIS #20792363 Report a problem | ||
| 12/7/2024 | Listed for sale | $699,000-6.2%$240/sqft |
Source: NTREIS #20792363 Report a problem | ||
| 10/25/2024 | Listing removed | $745,000$256/sqft |
Source: NTREIS #20608492 Report a problem | ||
| 9/30/2024 | Listed for sale | $745,000-3.9%$256/sqft |
Source: NTREIS #20608492 Report a problem | ||
| 7/20/2024 | Listing removed | $775,000-3.1%$266/sqft |
Source: NTREIS #20608492 Report a problem | ||
| 5/30/2024 | Price change | $800,000-5.9%$275/sqft |
Source: NTREIS #20608492 Report a problem | ||
| 5/5/2024 | Listed for sale | $850,000$292/sqft |
Source: NTREIS #20608492 Report a problem | ||
Public tax history
| Year | Property taxes | Tax assessment |
|---|---|---|
| 2025 | $551 +0.5% | $385,020 +10% |
| 2024 | $548 +0.8% | $350,018 +10% |
| 2023 | $544 | $318,198 +10% |
| 2022 | -- | $289,271 +0.7% |
| 2021 | $1,704 +0.6% | $287,140 +6% |
| 2020 | $1,694 +0.9% | $270,760 +24.6% |
| 2019 | $1,679 +3.3% | $217,330 +9.7% |
| 2018 | $1,626 +0.7% | $198,170 +8.4% |
| 2017 | $1,615 | $182,770 +8.7% |
| 2016 | -- | $168,180 -7.2% |
| 2015 | -- | $181,270 +2.2% |
| 2014 | -- | $177,430 +8.8% |
| 2013 | -- | $163,100 |
| 2012 | -- | $163,100 -3.1% |
| 2011 | -- | $168,250 +20.1% |
| 2010 | -- | $140,070 |
Find assessor info on the county website
Monthly payment
Est. payment
Payment breakdown
Explore the cost of this home by adjusting the details. Changes won't be saved.Climate risks
Neighborhood: 76234
Nearby schools
Similar homes
- $689,9003 bd3 ba2.8k sqft135 Private Road 2828, Decatur, TX 76234For Sale
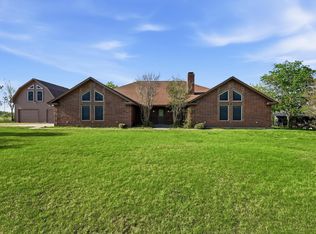 MLS ID #21202885, Christopher Gates. NTREIS
 - $649,5004 bd4 ba3.1k sqft205 Private Road 2194, Decatur, TX 76234For Sale
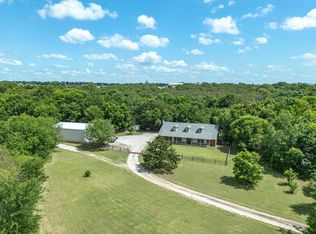 MLS ID #21235295, Meagan Fuller. NTREIS
 - $692,9904 bd4 ba3.5k sqft185 Quail Run Ct, Decatur, TX 76234For Sale
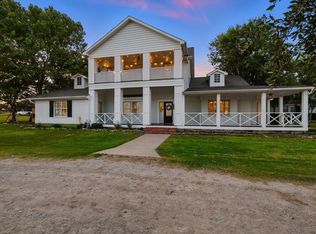 MLS ID #21281342, Rachel Robertson. NTREIS
 - $499,9003 bd3 ba2.5k sqft108 High Meadows Ct, Decatur, TX 76234For Sale
 MLS ID #21386971, Sharon Vaughn. NTREIS
