Discover the perfect blend of country living & everyday convenience. Situated on 5 beautiful acres with easy access to I-35, this property is located just 15 minutes from both Gainesville & Denton and only 3 miles from Lake Ray Roberts. You'll be greeted by sweeping views of the front acreage featuring a private 2 hole golf course with elevated greens & a seasonal creek. Hole #1 measures approximately 100 yards, while Hole #2 stretches 150 yards from the tee box, creating a place to practice your long & short game. The home features 4 bedrooms, 2 baths, 2 living areas & a dining room. The remodeled kitchen is complete with granite countertops, a center island & abundant workspace for cooking & gathering. The backyard offers a spacious setting for relaxing & entertaining with an impressive 25' x 50' covered patio, while a seasonal garden produces squash, cucumbers, zucchini, tomatoes & okra. The impressive 30' x 50' shop includes electricity, a car lift & built-in storage shelving. 20 foot awnings extend along both sides & the south end, creating an expansive 70' x 70' covered work area, ideal for equipment, RVs, trailers, recreational vehicles, or outdoor projects. The detached garage has been converted into a 400 SF office, offering flexible space for working from home or operating a business. A separate 250 SF garage apartment provides excellent accommodations for guests, extended family, or potential rental income. Designed with self-sufficiency in mind, the property includes a 505 ft. deep water well, a 1,200 gallon water storage tank & the flexibility to utilize either county water or well water. 2 Generac generators provide additional peace of mind. 1 dedicated to powering the home & the 2nd serving the shop, office, and water well. Whether you're searching for a private homestead, a hobby farm, space for your business, or simply room to spread out & enjoy country living, this one-of-a-kind property offers endless possibilities in a highly desirable location.
For sale
Price cut: $50.9K (9/21)
$599,000
2561 County Road 248, Valley View, TX 76272
4beds
2,160sqft
Single Family Residence
Built in 1986
5.05 Acres Lot
$-- Zestimate®
$277/sqft
$-- HOA
What's special
Seasonal creekDining roomGranite countertopsCenter islandRemodeled kitchen
- 62 days
- 577
- 54
Zillow last checked:
Listing updated:
Listed by:
Jaime Wester 0662710 817-924-4144,
Coldwell Banker Realty 817-924-4144
Source: NTREIS,MLS#: 21322135
Facts & features
Interior
Bedrooms & bathrooms
- Bedrooms: 4
- Bathrooms: 3
- Full bathrooms: 3
Primary bedroom
- Features: Ceiling Fan(s)
- Level: First
- Dimensions: 17 x 14
Bedroom
- Features: Built-in Features
- Level: First
- Dimensions: 10 x 10
Bedroom
- Features: Ceiling Fan(s), Walk-In Closet(s)
- Level: First
- Dimensions: 10 x 13
Bedroom
- Features: Ceiling Fan(s), Walk-In Closet(s)
- Level: First
- Dimensions: 13 x 12
Family room
- Features: Ceiling Fan(s)
- Level: First
- Dimensions: 24 x 17
Kitchen
- Features: Breakfast Bar, Built-in Features, Ceiling Fan(s), Eat-in Kitchen, Kitchen Island
- Level: First
- Dimensions: 17 x 15
Living room
- Features: Fireplace
- Level: First
- Dimensions: 20 x 19
Appliances
- Included: Dishwasher, Electric Cooktop, Electric Oven, Electric Water Heater, Disposal
- Laundry: Electric Dryer Hookup
Features
- High Speed Internet, Kitchen Island, Open Floorplan
- Flooring: Carpet, Luxury Vinyl Plank
- Has basement: No
- Number of fireplaces: 1
- Fireplace features: Wood Burning
Interior area
- Total interior livable area: 2,160 sqft
Video & virtual tour
Property
Parking
- Total spaces: 2
- Parking features: Attached Carport, Additional Parking, Converted Garage, Carport, Golf Cart Garage, RV Garage, RV Carport, Boat, RV Access/Parking
- Carport spaces: 2
Features
- Levels: One
- Stories: 1
- Patio & porch: Covered
- Exterior features: Awning(s), Fire Pit, Garden, Private Yard, Rain Gutters, Storage
- Pool features: None
- Fencing: Back Yard
Lot
- Size: 5.05 Acres
- Features: Acreage, Back Yard, Cleared, Lawn
Details
- Parcel number: 1224
Construction
Type & style
- Home type: SingleFamily
- Architectural style: Detached
- Property subtype: Single Family Residence
- Attached to another structure: Yes
Materials
- Foundation: Slab
- Roof: Asphalt
Condition
- Year built: 1986
Utilities & green energy
- Sewer: Public Sewer
- Water: Public, Well
- Utilities for property: Electricity Connected, Sewer Available, Water Available
Community & HOA
Community
- Features: Putting Green
- Subdivision: Davis Jr 0334
HOA
- Has HOA: No
Location
- Region: Valley View
Financial & listing details
- Price per square foot: $277/sqft
- Tax assessed value: $387,425
- Annual tax amount: $475
- Date on market: 8/4/2026
- Cumulative days on market: 62 days
Estimated market value
Not available
Estimated sales range
Not available
$2,953/mo
Price history
| Date | Event | Price |
|---|---|---|
| 9/21/2026 | Price change | $599,000-7.8%$277/sqft |
Source: NTREIS #21322135 Report a problem | ||
| 8/12/2026 | Price change | $649,900-3.7%$301/sqft |
Source: NTREIS #21322135 Report a problem | ||
| 8/5/2026 | Listed for sale | $675,000$313/sqft |
Source: NTREIS #21322135 Report a problem | ||
Public tax history
| Year | Property taxes | Tax assessment |
|---|---|---|
| 2025 | $475 +0.2% | $32,538 -91.6% |
| 2024 | $474 +1.5% | $387,425 -0.2% |
| 2023 | $467 -11.5% | $388,339 +17.1% |
| 2022 | $528 -11.3% | $331,575 +80.7% |
| 2021 | $595 | $183,467 -1.3% |
| 2020 | -- | $185,904 |
| 2019 | $645 +0.9% | -- |
| 2018 | $640 | -- |
| 2017 | $640 +31% | -- |
| 2015 | $489 -12.7% | -- |
| 2014 | $559 | -- |
Find assessor info on the county website
Monthly payment
Est. payment
Payment breakdown
Explore the cost of this home by adjusting the details. Changes won't be saved.Climate risks
Neighborhood: 76272
Nearby schools
Schools provided by the listing agent
- Elementary: Valleyview
- Middle: Valleyview
- High: Valleyview
- District: Valley View ISD
Source: NTREIS. This data may not be complete. We recommend contacting the local school district to confirm school assignments for this home.
- $631,5003 bd1 ba2.4k sqft2561 County Road 248, Valley View, TX 76272Off Market
- $426,400-- bd-- ba3k sqft2641 County Road 248, Valley View, TX 76272Off Market
- $401,6003 bd2 ba2.5k sqft2641 County Road 248, Valley View, TX 76272Off Market
- $550,3003 bd2 ba3.3k sqft2421 County Road 248, Valley View, TX 76272Off Market
Similar homes
- $450,0003 bd3 ba1.5k sqft6482 County Road 321, Valley View, TX 76272For Sale
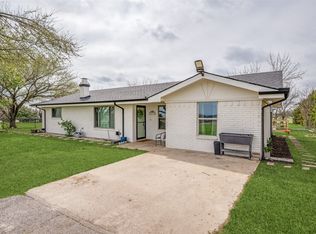 MLS ID #21400051, Misty Martin. NTREIS
 - $674,9994 bd3 ba2.3k sqft501 N Van Zandt St, Tioga, TX 76271For Sale
 MLS ID #21376014, Stephany Smith. NTREIS
 - $310,0003 bd2 ba1.5k sqft88 Green Meadow Dr, Valley View, TX 76272For Sale
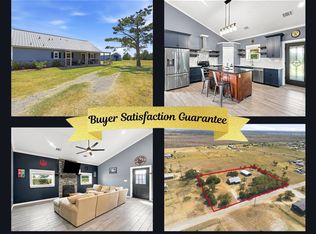 MLS ID #11950679, Shaune Corbett, YOUR HOME SOLD GUARANTEED REALTY TEXAS, LLC. My State MLS
 - $560,0004 bd2 ba2.2k sqft11555 Plainview Rd, Krum, TX 76249For Sale
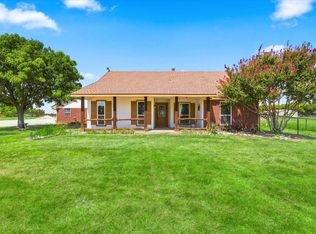 MLS ID #21325436, Michelle Hilgendorf. NTREIS
