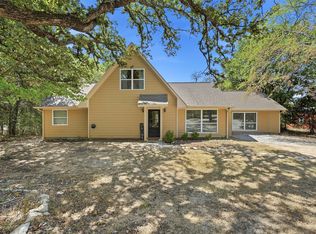
LOOKING BACK to 1941 when this property was presented in all its Grandeur, the current owners have taken great care and money to create your dream home of today! Old Word charm with updated and modern conveniences of today! The property offers 3 bedrooms and 2 baths with office and reading nook. The office could be used as a 4th bedroom with the reading nook as a large walkin closet! There are 2 primary Master bedrooms ,one downstairs and one on the 2nd floor! It has a large living room with a wood burning fireplace, Large dining room, modern kitchen with granite counter tops., great workshop behind the house with AC, large yard with dog runs and a one car garage with storage on the other side!
For sale
$413,000
610 S Lee St, Valley View, TX 76272
3beds
2,656sqft
Single Family Residence
Built in 1941
0.47 Acres Lot
$396,300 Zestimate®
$155/sqft
$-- HOA
What's special
Office and reading nookLarge dining room
- 38 days
- 505
- 63
Zillow last checked:
Listing updated:
Listed by:
Patsy Hacker 0526679 (888)455-6040,
Fathom Realty 888-455-6040
Source: NTREIS,MLS#: 21362255
Facts & features
Interior
Bedrooms & bathrooms
- Bedrooms: 3
- Bathrooms: 2
- Full bathrooms: 2
Primary bedroom
- Level: First
- Dimensions: 1 x 1
Dining room
- Features: Ceiling Fan(s)
- Level: First
- Dimensions: 1 x 1
Living room
- Features: Ceiling Fan(s), Fireplace
- Level: First
- Dimensions: 1 x 1
Heating
- Central, Electric, Fireplace(s), Space Heater
Cooling
- Central Air, Ceiling Fan(s), Electric
Appliances
- Included: Some Gas Appliances, Dryer, Dishwasher, Gas Cooktop, Gas Oven, Gas Water Heater, Microwave, Plumbed For Gas, Washer
- Laundry: Laundry in Utility Room, Other
Features
- Decorative/Designer Lighting Fixtures, High Speed Internet, Kitchen Island, Multiple Master Suites, Cable TV, Walk-In Closet(s)
- Flooring: Combination, Hardwood, Laminate, Wood
- Windows: Window Coverings
- Has basement: No
- Number of fireplaces: 1
- Fireplace features: Wood Burning
Interior area
- Total interior livable area: 2,656 sqft
Video & virtual tour
Property
Parking
- Parking features: Covered, Driveway, Garage Faces Front, Garage, On Site, Storage
Features
- Levels: Two
- Stories: 2
- Patio & porch: Deck, Covered
- Exterior features: Dog Run
- Pool features: None
- Fencing: Wood
Lot
- Size: 0.47 Acres
- Features: Corner Lot, Few Trees
Details
- Additional structures: Storage, Workshop
- Parcel number: 248
Construction
Type & style
- Home type: SingleFamily
- Architectural style: Contemporary/Modern,Early American,Detached
- Property subtype: Single Family Residence
Materials
- Foundation: Pillar/Post/Pier
- Roof: Composition
Condition
- Year built: 1941
Utilities & green energy
- Sewer: Public Sewer
- Water: Public
- Utilities for property: Electricity Available, Electricity Connected, Natural Gas Available, Sewer Available, Separate Meters, Water Available, Cable Available
Community & HOA
Community
- Subdivision: Newton Sub
HOA
- Has HOA: No
Location
- Region: Valley View
Financial & listing details
- Price per square foot: $155/sqft
- Tax assessed value: $343,125
- Annual tax amount: $5,569
- Date on market: 8/23/2026
- Cumulative days on market: 40 days
- Listing terms: Cash,Conventional,See Agent
Estimated market value
$396,300
$376,000 - $416,000
$2,903/mo
Price history
| Date | Event | Price |
|---|---|---|
| 8/23/2026 | Listed for sale | $413,000+652.3%$155/sqft |
Source: NTREIS #21362255 Report a problem | ||
| 1/9/2013 | Listing removed | $54,900$21/sqft |
Source: PEGGY DIAMOND REALTORS #11875194 Report a problem | ||
| 12/13/2012 | Listed for sale | $54,900$21/sqft |
Source: PEGGY DIAMOND REALTORS #11875194 Report a problem | ||
Public tax history
| Year | Property taxes | Tax assessment |
|---|---|---|
| 2025 | $4,255 -9.1% | $343,125 -2.5% |
| 2024 | $4,683 +14.9% | $351,911 +10% |
| 2023 | $4,077 -14.4% | $319,919 +10% |
| 2022 | $4,760 -5.8% | $290,835 +10% |
| 2021 | $5,051 | $264,395 +10% |
| 2020 | -- | $240,359 +6.5% |
| 2019 | $4,619 +67.1% | $225,713 +13.7% |
| 2018 | $2,763 | $198,478 +49.6% |
| 2017 | $2,763 +2.2% | $132,690 +1.5% |
| 2015 | $2,704 -6.5% | $130,688 +2.9% |
| 2014 | $2,894 | $127,040 +34.5% |
| 2013 | -- | $94,433 +2.4% |
| 2012 | -- | $92,261 -2.8% |
| 2011 | -- | $94,949 -2.1% |
| 2010 | -- | $96,960 -1.5% |
| 2009 | -- | $98,486 |
| 2008 | -- | $98,486 +4.4% |
| 2007 | -- | $94,377 |
Find assessor info on the county website
Monthly payment
Est. payment
Payment breakdown
Explore the cost of this home by adjusting the details. Changes won't be saved.Climate risks
Neighborhood: 76272
Nearby schools
Schools provided by the listing agent
- Elementary: Valleyview
- Middle: Valleyview
- High: Valleyview
- District: Valley View ISD
Source: NTREIS. This data may not be complete. We recommend contacting the local school district to confirm school assignments for this home.
Similar homes
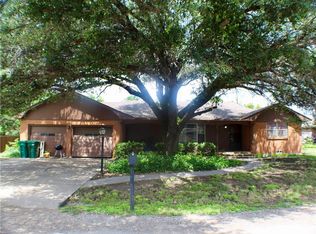
- $450,0003 bd3 ba1.5k sqft6482 County Road 321, Valley View, TX 76272For Sale
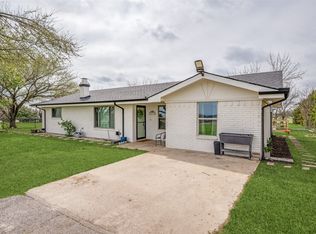 MLS ID #21400051, Misty Martin. NTREIS
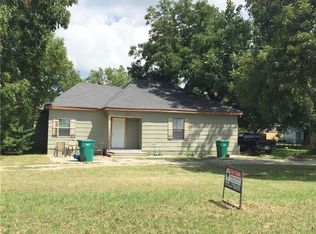
 - $399,9003 bd1 ba1.8k sqft90 County Road 2256, Valley View, TX 76272For Sale
 MLS ID #21384229, Kristi Hamilton. NTREIS
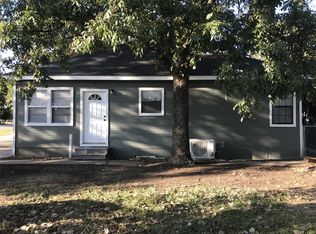
 - $357,0003 bd3 ba2.3k sqft1904 Tulane St, Gainesville, TX 76240For Sale
 MLS ID #21393725, MISTY SCHMITZ. NTREIS
 - $445,0003 bd2 ba1.8k sqft1958 Crockett St, Sanger, TX 76266For Sale
 MLS ID #21389929, Desiree Moellenkamp. NTREIS
