Step into timeless charm with this beautiful historic home perfectly situated on a corner lot just minutes from the heart of downtown. Whether you're in the market for a personal residence, a charming bed and breakfast or an investment property, this home offers endless possibilities and is currently operating aa successful Airbnb. Inside, you'll find soaring 10 foot ceilings, stunning original hardwood floors, and exquisite architectural details that showcase the home's character. Thoughtful updates throughout, including the kitchen and bathrooms, provide modern comfort while preserving its historical appeal.The basement is ideal as a storm room or work shop. The enclosed sunroom is filled with natural light year-round, creating the perfect space to relax, read or entertain. Don't miss this rare opportunity to own a truly distinctive residence where historic charm, modern elegance, and exceptional investment potential come together in one extraordinary property.
For sale
$349,000
1118 S Lindsay St, Gainesville, TX 76240
3beds
3,000sqft
:
Get pre-qualified$2,785/mo
Single Family Residence
Built in 1925
0.25 Acres Lot
$338,300 Zestimate®
$116/sqft
$-- HOA
What's special
Thoughtful updates throughoutStunning original hardwood floorsCorner lotExquisite architectural details
- 1 day |
- 200 |
- 17 |
Likely to sell faster than
Zillow last checked:
Listing updated:
Listed by:
Natalie Graves 0638527,
Prime Properties 940-668-0504
Source: NTREIS,MLS#: 21345782
Facts & features
Interior
Bedrooms & bathrooms
- Bedrooms: 3
- Bathrooms: 4
- Full bathrooms: 3
- 1/2 bathrooms: 1
Primary bedroom
- Features: Built-in Features, Sitting Area in Primary
- Level: Second
- Dimensions: 19 x 15
Bedroom
- Level: Second
- Dimensions: 15 x 15
Kitchen
- Features: Built-in Features
- Level: First
- Dimensions: 12 x 8
Living room
- Features: Fireplace
- Level: First
- Dimensions: 30 x 15
Living room
- Level: First
- Dimensions: 16 x 14
Heating
- Central
Cooling
- Central Air
Appliances
- Included: Dishwasher, Electric Cooktop, Electric Oven
- Laundry: In Hall, Stacked
Features
- Built-in Features, Chandelier, Decorative/Designer Lighting Fixtures, High Speed Internet, Multiple Staircases, Cable TV, Natural Woodwork
- Flooring: Hardwood, Tile
- Windows: Window Coverings
- Has basement: Yes
- Number of fireplaces: 1
- Fireplace features: Living Room, Wood Burning
Interior area
- Total interior livable area: 3,000 sqft
Video & virtual tour
Property
Parking
- Total spaces: 2
- Parking features: Circular Driveway, Detached Carport, Garage, Garage Door Opener, Garage Faces Side
- Garage spaces: 2
Accessibility
- Accessibility features: Accessible Full Bath, Stair Lift, Accessible Doors, Accessible Entrance
Features
- Levels: Two
- Stories: 2
- Patio & porch: Front Porch, Side Porch, Covered
- Exterior features: Lighting, Rain Gutters
- Pool features: None
- Fencing: Metal
Lot
- Size: 0.25 Acres
- Features: Corner Lot, Landscaped, Level, Few Trees
Details
- Parcel number: 8060
Construction
Type & style
- Home type: SingleFamily
- Architectural style: Traditional,Detached,Historic/Antique
- Property subtype: Single Family Residence
- Attached to another structure: Yes
Materials
- Brick
- Foundation: Pillar/Post/Pier
- Roof: Composition
Condition
- Year built: 1925
Utilities & green energy
- Sewer: Public Sewer
- Water: Public
- Utilities for property: Electricity Connected, Natural Gas Available, Sewer Available, Separate Meters, Water Available, Cable Available
Community & HOA
Community
- Features: Curbs
- Subdivision: Gainesville Add
HOA
- Has HOA: No
Location
- Region: Gainesville
Financial & listing details
- Price per square foot: $116/sqft
- Tax assessed value: $427,861
- Annual tax amount: $8,950
- Date on market: 8/5/2026
- Cumulative days on market: 2 days
- Listing terms: Cash,Conventional,FHA
Estimated market value
$338,300
$321,000 - $355,000
$2,064/mo
Price history
| Date | Event | Price |
|---|---|---|
| 8/5/2026 | Listed for sale | $349,000-10.5%$116/sqft |
Source: NTREIS #21345782 Report a problem | ||
| 9/2/2025 | Listing removed | $390,000$130/sqft |
Source: NTREIS #20857555 Report a problem | ||
| 7/6/2025 | Price change | $390,000-8.2%$130/sqft |
Source: NTREIS #20857555 Report a problem | ||
| 6/16/2025 | Price change | $425,000-5.6%$142/sqft |
Source: NTREIS #20857555 Report a problem | ||
| 3/6/2025 | Listed for sale | $450,000-6.3%$150/sqft |
Source: NTREIS #20857555 Report a problem | ||
| 9/30/2024 | Listing removed | $480,000$160/sqft |
Source: NTREIS #20624713 Report a problem | ||
| 8/2/2024 | Price change | $480,000-3.8%$160/sqft |
Source: NTREIS #20624713 Report a problem | ||
| 5/24/2024 | Listed for sale | $499,000$166/sqft |
Source: NTREIS #20624713 Report a problem | ||
Public tax history
| Year | Property taxes | Tax assessment |
|---|---|---|
| 2024 | $8,987 +3.9% | $427,861 -2.9% |
| 2023 | $8,648 +106.7% | $440,821 +40.6% |
| 2022 | $4,183 -2.6% | $313,595 +10% |
| 2021 | $4,293 | $285,086 +10% |
| 2020 | -- | $259,169 +5.6% |
| 2019 | $4,252 +2.4% | $245,493 +14.6% |
| 2018 | $4,153 | $214,189 +4.4% |
| 2017 | $4,153 +0.1% | $205,182 +5% |
| 2015 | $4,150 -1.5% | $195,417 +1.9% |
| 2014 | $4,213 | $191,796 +1.8% |
| 2013 | -- | $188,434 +2.3% |
| 2012 | -- | $184,216 -3.5% |
| 2011 | -- | $190,961 -2.4% |
| 2010 | -- | $195,732 -0.3% |
| 2009 | -- | $196,284 +4.9% |
| 2008 | -- | $187,063 |
| 2007 | -- | $187,063 |
Find assessor info on the county website
Monthly payment
Est. payment
Payment breakdown
Explore the cost of this home by adjusting the details. Changes won't be saved.Climate risks
Neighborhood: 76240
Nearby schools
GreatSchools rating
- NAEdison Elementary SchoolGrades: PK-1Distance: 1.2 mi
- 3/10Gainesville Junior High SchoolGrades: 7-8Distance: 0.1 mi
- 3/10Gainesville High SchoolGrades: 9-12Distance: 1.4 mi
Schools provided by the listing agent
- Elementary: Chalmers
- Middle: Lee,Gainesvill
- High: Gainesvill
- District: Gainesville ISD
Source: NTREIS. This data may not be complete. We recommend contacting the local school district to confirm school assignments for this home.
- $233,8003 bd2 ba2.7k sqft1112 S Lindsay St, Gainesville, TX 76240Off Market
- $199,4003 bd2 ba1.3k sqft503 Moss St, Gainesville, TX 76240Off Market
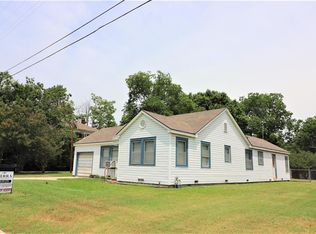
- $282,2003 bd3 ba2.6k sqft1108 S Lindsay St, Gainesville, TX 76240Off Market
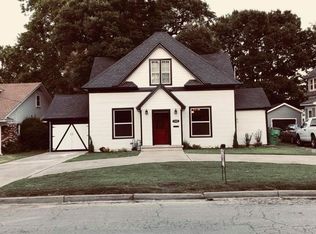
- $272,4005 bd3 ba3k sqft505 Moss St, Gainesville, TX 76240Off Market
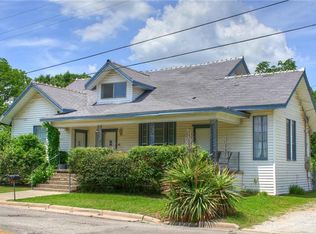
- $422,0004 bd3 ba3.5k sqft1106 S Lindsay St, Gainesville, TX 76240Off Market
- $624,6004 bd4 ba5k sqft1202 S Lindsay St, Gainesville, TX 76240Off Market
- $255,9003 bd2 ba1.8k sqft1113 S Lindsay St, Gainesville, TX 76240Off Market
- $221,5002 bd2 ba1.1k sqft1107 S Lindsay St, Gainesville, TX 76240Off Market
A local agent can set up tours, give advice and negotiate with sellers.
Similar homes
- $339,9994 bd3 ba3k sqft213 S Clements St, Gainesville, TX 76240For Sale
 MLS ID #21159157, Kelly Bob Bayer. NTREIS
 - $359,5003 bd3 ba2.3k sqft1904 Tulane St, Gainesville, TX 76240For Sale
 MLS ID #21311903, MISTY SCHMITZ. NTREIS
 - $314,0003 bd2 ba1.9k sqft904 Kent Dr, Gainesville, TX 76240For Sale
 MLS ID #21341946, Jasmine Jones. NTREIS
 - $349,9004 bd3 ba2.5k sqft418 Hillside Dr, Gainesville, TX 76240For SaleMLS ID #21233678, Lourdes Martinez. NTREIS
- $350,0003 bd3 ba2k sqft9 Quail Run St, Gainesville, TX 76240For SaleMLS ID #21211010, Kimberly Cain. NTREIS
- $359,0003 bd3 ba1.8k sqft1371 Orange Blossom Ct, Gainesville, TX 76240For SaleMLS ID #21286925, Tabatha Polley. NTREIS
- $299,0002 bd2 ba1.9k sqft226 Gordon St, Gainesville, TX 76240For SaleMLS ID #21304561, Natalie Graves. NTREIS
- $279,5003 bd2 ba1.8k sqft1423 S Howeth St, Gainesville, TX 76240For SaleMLS ID #21342729, RITA GREER. NTREIS
- $199,0003 bd2 ba1.9k sqft724 S Morris St, Gainesville, TX 76240For SaleMLS ID #21338515, Jennifer Bryson. NTREIS
- $415,0003 bd3 ba3.6k sqft1010 Aspen Rd, Gainesville, TX 76240For SaleMLS ID #21222587, RITA GREER. NTREIS
- $479,0004 bd5 ba3.4k sqft913 Mesquite St, Gainesville, TX 76240For SaleMLS ID #21345064, MISTY SCHMITZ. NTREIS
- $310,0003 bd2 ba2k sqft1103 Vintage Ave, Gainesville, TX 76240For SaleMLS ID #21210829, Kristin Pilcher. NTREIS
- $375,0003 bd2 ba1.8k sqft764 County Road 147, Gainesville, TX 76240For SaleMLS ID #21102322, Cami Hobbs Riley. NTREIS
- $269,9993 bd2 ba1.7k sqft1808 College St, Gainesville, TX 76240For SaleMLS ID #21288987, Melissa McPherson. NTREIS
- $247,5004 bd2 ba2.9k sqft1015 N Dixon St, Gainesville, TX 76240For SaleMLS ID #21130178, Christy Johnson. NTREIS
- $275,0004 bd2 ba1.5k sqft1327 Lanius St, Gainesville, TX 76240For SaleMLS ID #21284905, Briana Cole. NTREIS
- $308,0004 bd2 ba2k sqft1816 Vallana Dr, Gainesville, TX 76240For SaleMLS ID #21267246, MISTY SCHMITZ. NTREIS
- $349,9994 bd2 ba1.9k sqft507 W South St, Whitesboro, TX 76273For SaleMLS ID #21351711, Nancy Rhea. NTREIS
- $499,5003 bd3 ba2.7k sqft404 County Road 260, Gainesville, TX 76240For SaleMLS ID #21308806, Sara Jerome. NTREIS
- $265,0003 bd2 ba1.6k sqft2005 Maplewood Dr, Gainesville, TX 76240For SaleMLS ID #21316264, MISTY SCHMITZ. NTREIS
