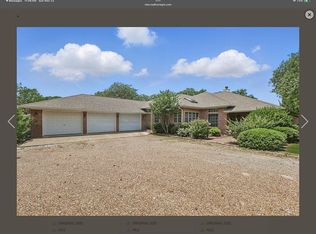
If you are looking for country living in a custom home, minutes from downtown Gainesville, superbly maintained, double garages, double living areas, hard wood flooring and huge rooms, on under 2 acres, be sure to make your appointment today! Custom built by current owner, downsizing and this amazing home is available for a new family to enjoy. Large, landscaped back yard, established small neighborhood, mature trees, concrete drive to both garages, storm cellar and so much more. Easy access from Radio Road or downtown helps to make this a great location for access to schools, medical, retail and dining. The kitchen is plumbed for gas with gas cooktop in place, ceiling fans thru out home, great large windows for natural light, the rear kitchen dining area is surrounded by windows and looks out to the patio and the beautiful yard. The second living area is 23 by 27 and hosts a swimspa pool. Peaceful country living, amazing neighborhood, minutes from town, spacious rooms - and priced to sell, at below market averages.
Buyer responsible to verify all.
For sale
$499,500
404 County Road 260, Gainesville, TX 76240
3beds
2,751sqft
Single Family Residence
Built in 1998
1.84 Acres Lot
$476,200 Zestimate®
$182/sqft
$-- HOA
What's special
Hardwood flooringBeautiful yardSpacious roomsDouble garagesMature treesHuge rooms
- 72 days
- 253
- 10
Zillow last checked:
Listing updated:
Listed by:
Sara Jerome 0630971 903-816-0009,
Vincent Realty Group 903-870-8528
Source: NTREIS,MLS#: 21308806
Facts & features
Interior
Bedrooms & bathrooms
- Bedrooms: 3
- Bathrooms: 3
- Full bathrooms: 2
- 1/2 bathrooms: 1
Primary bedroom
- Features: Ceiling Fan(s), En Suite Bathroom, Jetted Tub, Separate Shower, Walk-In Closet(s)
- Level: First
- Dimensions: 15 x 14
Bedroom
- Features: Ceiling Fan(s)
- Level: First
- Dimensions: 12 x 12
Bedroom
- Features: Ceiling Fan(s)
- Level: First
- Dimensions: 12 x 11
Primary bathroom
- Features: Built-in Features, En Suite Bathroom, Jetted Tub, Linen Closet, Separate Shower
- Level: First
- Dimensions: 11 x 9
Dining room
- Features: Ceiling Fan(s)
- Level: First
- Dimensions: 12 x 11
Dining room
- Level: First
- Dimensions: 10 x 12
Family room
- Features: Ceiling Fan(s)
- Level: First
- Dimensions: 22 x 27
Other
- Features: Built-in Features
- Level: First
- Dimensions: 10 x 7
Half bath
- Level: First
- Dimensions: 5 x 3
Kitchen
- Features: Breakfast Bar, Built-in Features, Kitchen Island, Pantry, Solid Surface Counters, Walk-In Pantry
- Level: First
- Dimensions: 13 x 12
Living room
- Features: Built-in Features, Ceiling Fan(s), Fireplace
- Level: First
- Dimensions: 18 x 20
Utility room
- Features: Built-in Features, Utility Room, Utility Sink
- Level: First
- Dimensions: 9 x 11
Heating
- Central, Fireplace(s), Propane, Other
Cooling
- Central Air, Ceiling Fan(s), Electric
Appliances
- Included: Some Gas Appliances, Dishwasher, Electric Oven, Gas Cooktop, Gas Water Heater, Microwave, Plumbed For Gas
- Laundry: Dryer Hookup, ElectricDryer Hookup, Laundry in Utility Room
Features
- Eat-in Kitchen, High Speed Internet, Kitchen Island, Open Floorplan, Pantry, Walk-In Closet(s)
- Flooring: Carpet, Laminate, Luxury Vinyl Plank
- Windows: Window Coverings
- Has basement: No
- Number of fireplaces: 1
- Fireplace features: Blower Fan, Gas, Masonry, Insert
Interior area
- Total interior livable area: 2,751 sqft
Video & virtual tour
Property
Parking
- Total spaces: 4
- Parking features: Additional Parking, Concrete, Door-Multi, Garage Faces Front, Garage, Garage Door Opener, Inside Entrance
- Attached garage spaces: 4
Accessibility
- Accessibility features: Accessible Full Bath
Features
- Levels: One
- Stories: 1
- Patio & porch: Covered
- Pool features: Lap, Other, Pool Cover, Pool
Lot
- Size: 1.84 Acres
Details
- Additional structures: Garage(s)
- Parcel number: 27644
Construction
Type & style
- Home type: SingleFamily
- Architectural style: Ranch,Detached
- Property subtype: Single Family Residence
Materials
- Brick
- Foundation: Slab
- Roof: Composition
Condition
- Year built: 1998
Utilities & green energy
- Sewer: Aerobic Septic
- Water: Community/Coop
- Utilities for property: Electricity Connected, Natural Gas Available, Propane, None, Phone Available, Septic Available, Separate Meters, Water Available
Community & HOA
Community
- Security: Carbon Monoxide Detector(s), Smoke Detector(s)
- Subdivision: Red Oak Sub
HOA
- Has HOA: No
Location
- Region: Gainesville
Financial & listing details
- Price per square foot: $182/sqft
- Tax assessed value: $445,998
- Annual tax amount: $6,444
- Date on market: 6/25/2026
- Cumulative days on market: 16 days
- Listing terms: Cash,Conventional,1031 Exchange,FHA,VA Loan
- Exclusions: master bedroom curtains, cameras outside
- Road surface type: Asphalt
Estimated market value
$476,200
$452,000 - $500,000
$2,996/mo
Price history
| Date | Event | Price |
|---|---|---|
| 6/25/2026 | Listed for sale | $499,500$182/sqft |
Source: NTREIS #21308806 Report a problem | ||
Public tax history
| Year | Property taxes | Tax assessment |
|---|---|---|
| 2024 | $1,415 +2.9% | $385,834 +10% |
| 2023 | $1,374 -29.8% | $350,758 +10% |
| 2022 | $1,957 -7.2% | $318,871 +10% |
| 2021 | $2,108 | $289,883 +4.2% |
| 2020 | -- | $278,120 +3% |
| 2019 | $2,088 +5.6% | $269,970 +17.5% |
| 2018 | $1,976 | $229,851 +5.1% |
| 2017 | $1,976 +0.1% | $218,695 +4.5% |
| 2015 | $1,974 -3.6% | $209,375 +0.7% |
| 2014 | $2,047 | $207,929 +3.8% |
| 2013 | -- | $200,369 +1.9% |
| 2012 | -- | $196,592 -1% |
| 2011 | -- | $198,478 -2.2% |
| 2010 | -- | $202,891 +1.1% |
| 2009 | -- | $200,626 |
| 2008 | -- | $200,626 |
| 2007 | -- | $200,626 |
Find assessor info on the county website
Monthly payment
Est. payment
Payment breakdown
Explore the cost of this home by adjusting the details. Changes won't be saved.Climate risks
Neighborhood: 76240
Nearby schools
Schools provided by the listing agent
- Elementary: Chalmers
- Middle: Lee,Gainesvill
- High: Gainesvill
- District: Gainesville ISD
Source: NTREIS. This data may not be complete. We recommend contacting the local school district to confirm school assignments for this home.
Similar homes
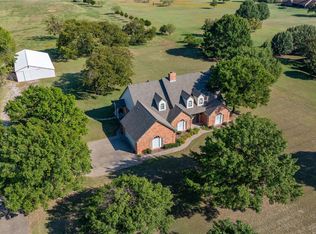
- $499,0004 bd3 ba2.9k sqft1196 County Road 260, Gainesville, TX 76240For Sale
 MLS ID #21205493, Kelly Bob Bayer. NTREIS
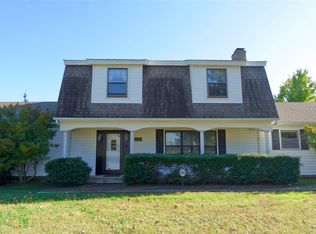
 - $499,5004 bd3 ba3.5k sqft319 S Denton St, Gainesville, TX 76240For Sale
 MLS ID #21372693, Kathy Fetters. NTREIS
 - $529,0003 bd4 ba1.8k sqft1746 Fm 678, Gainesville, TX 76240For Sale
 MLS ID #21323468, Rachael Polk. NTREIS
 - $487,0003 bd2 ba2.1k sqft114 Iriquois Dr, Lake Kiowa, TX 76240For Sale By Owner