Welcome to country living with modern convenience at 476 CR 260 in Gainesville, Texas. This beautifully situated home offers 4 spacious bedrooms and 2.5 baths, designed for comfort and everyday living. The private primary suite features his-and-hers closets, creating a true retreat.
The heart of the home is the large living room with a gas fireplace, perfectly positioned just off the kitchen for easy entertaining. The kitchen includes a walk-in pantry, while a dedicated laundry room adds functionality and storage.
Set on 2.54 acres, the property is ideal for those seeking space and versatility. A barn with electric and water is ready for livestock or hobby animals, and a separate shop provides the perfect place for projects, storage, or tinkering. A concrete driveway leads to a spacious two-car garage, offering convenience and curb appeal.
Located in an established neighborhood, this gorgeous setting offers peaceful country living while remaining close to town, shopping, and everyday conveniences—the perfect place for your family to grow.
Sold
Price Unknown
476 County Road 260, Gainesville, TX 76240
4beds
3,062sqft
Single Family Residence
Built in 1995
2.54 Acres Lot
$571,600 Zestimate®
$--/sqft
$2,635 Estimated rent
Home value
$571,600
Estimated sales range
Not available
$2,635/mo
Zestimate® history
Owner options
List your home for rent
$2,635/mo
Rent Zestimate®
Find your next renter with Zillow Rental Manager. Plus, with online applications, you can quickly screen prospective tenants – for free.
$2,635/mo
Rent Zestimate®
Refinance and save
Refinancing to a lower rate could help reduce your monthly payments and save thousands over the life of the loan.
Explore your selling options
Work with a Zillow partner agent
Leverage their expertise and Zillow's premium Showcase listings to get your home seen by more buyers.
Get startedList with your own agent
Get your home in front of millions of buyers by listing it on Zillow.
Learn how to do itSell it yourself
Take full control of how buyers see your home on Zillow by listing For Sale by Owner (FSBO).
List your homeWhat's special
His-and-hers closetsSpacious two-car garagePrivate primary suite
Zillow last checked:
Listing updated:
Listed by:
Kim McConnell 0703129 940-464-1111,
The Real Estate Station- Saint Jo 940-464-1111
Bought with:
Tabatha Polley, 0600097
KELLER WILLIAMS REALTY
Source: NTREIS,MLS#: 21141259
Facts & features
Interior
Bedrooms & bathrooms
- Bedrooms: 4
- Bathrooms: 3
- Full bathrooms: 2
- 1/2 bathrooms: 1
Primary bedroom
- Features: Ceiling Fan(s), Dual Sinks, En Suite Bathroom, Garden Tub/Roman Tub, Linen Closet, Separate Shower, Walk-In Closet(s)
- Level: First
- Dimensions: 18 x 16
Bedroom
- Features: Ceiling Fan(s), Walk-In Closet(s)
- Level: Second
- Dimensions: 19 x 18
Bedroom
- Features: Ceiling Fan(s), Walk-In Closet(s)
- Level: Second
- Dimensions: 16 x 11
Bedroom
- Features: Ceiling Fan(s), Walk-In Closet(s)
- Level: Second
- Dimensions: 13 x 11
Bonus room
- Features: Ceiling Fan(s)
- Level: First
- Dimensions: 15 x 14
Breakfast room nook
- Features: Eat-in Kitchen
- Level: First
- Dimensions: 16 x 10
Dining room
- Level: First
- Dimensions: 13 x 13
Kitchen
- Features: Built-in Features, Eat-in Kitchen, Granite Counters, Kitchen Island, Pantry, Solid Surface Counters, Tile Counters, Walk-In Pantry
- Level: First
- Dimensions: 16 x 12
Laundry
- Features: Built-in Features, Closet, Solid Surface Counters, Utility Sink
- Level: First
- Dimensions: 12 x 8
Living room
- Features: Built-in Features, Ceiling Fan(s), Fireplace
- Level: First
- Dimensions: 20 x 15
Heating
- Fireplace(s), Propane
Cooling
- Central Air, Electric
Appliances
- Included: Dishwasher, Electric Oven, Gas Water Heater, Microwave, Trash Compactor
- Laundry: Washer Hookup, Dryer Hookup, ElectricDryer Hookup, Laundry in Utility Room
Features
- Built-in Features, Cathedral Ceiling(s), Decorative/Designer Lighting Fixtures, Eat-in Kitchen, Kitchen Island, Pantry, Walk-In Closet(s)
- Flooring: Carpet, Ceramic Tile, Luxury Vinyl Plank
- Has basement: No
- Number of fireplaces: 1
- Fireplace features: Gas, Gas Log, Gas Starter, Masonry
Interior area
- Total interior livable area: 3,062 sqft
Property
Parking
- Total spaces: 2
- Parking features: Additional Parking, Concrete, Driveway, Garage, Garage Door Opener, Inside Entrance, Oversized, Paved, Garage Faces Side, Boat, RV Access/Parking
- Attached garage spaces: 2
Features
- Levels: Two
- Stories: 2
- Patio & porch: Covered
- Exterior features: Rain Gutters
- Pool features: None
- Fencing: Barbed Wire
Lot
- Size: 2.54 Acres
- Features: Acreage, Back Yard, Corner Lot, Lawn, Landscaped, Level, Many Trees, Subdivision
Details
- Additional structures: Barn(s), Workshop
- Parcel number: 31396
Construction
Type & style
- Home type: SingleFamily
- Architectural style: Traditional,Farmhouse
- Property subtype: Single Family Residence
Materials
- Foundation: Slab
- Roof: Composition
Condition
- Year built: 1995
Utilities & green energy
- Sewer: Aerobic Septic, Septic Tank
- Utilities for property: Electricity Available, Electricity Connected, Septic Available
Community & HOA
Community
- Security: Fire Alarm, Smoke Detector(s)
- Subdivision: Red Oaks 2
HOA
- Has HOA: No
Location
- Region: Gainesville
Financial & listing details
- Tax assessed value: $519,520
- Annual tax amount: $6,176
- Date on market: 12/31/2025
- Cumulative days on market: 125 days
Price history
| Date | Event | Price |
|---|---|---|
| 6/9/2026 | Sold | -- |
Source: NTREIS #21141259 Report a problem | ||
| 5/6/2026 | Pending sale | $599,000$196/sqft |
Source: NTREIS #21141259 Report a problem | ||
| 5/2/2026 | Price change | $599,000-7.8%$196/sqft |
Source: NTREIS #21141259 Report a problem | ||
| 12/31/2025 | Listed for sale | $650,000$212/sqft |
Source: NTREIS #21141259 Report a problem | ||
Public tax history
| Year | Property taxes | Tax assessment |
|---|---|---|
| 2025 | $1,906 -35.2% | $499,767 +10% |
| 2024 | $2,942 +1.6% | $454,334 +10% |
| 2023 | $2,895 -37.9% | $413,031 +10% |
| 2022 | $4,664 -3.5% | $375,483 +10% |
| 2021 | $4,831 | $341,348 +6.3% |
| 2020 | -- | $320,991 +4% |
| 2019 | $4,844 +3.2% | $308,661 +11.6% |
| 2018 | $4,695 | $276,544 +0.7% |
| 2017 | $4,695 0% | $274,544 +1.9% |
| 2015 | $4,697 -2.6% | $269,550 -3.2% |
| 2014 | $4,824 | $278,468 +2.4% |
| 2013 | -- | $271,984 +1.7% |
| 2012 | -- | $267,498 -1.1% |
| 2011 | -- | $270,491 -0.5% |
| 2010 | -- | $271,984 |
| 2009 | -- | $271,984 |
| 2008 | -- | $271,984 |
| 2007 | -- | $271,984 |
Find assessor info on the county website
Neighborhood: 76240
Nearby homes
- $573,800-- bd-- ba3.5k sqft476 County Road 260, Gainesville, TX 76240Off Market
- $499,5003 bd3 ba2.7k sqft404 County Road 260, Gainesville, TX 76240For Sale
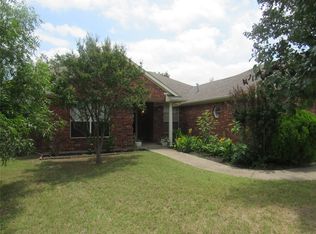
- $484,3003 bd2 ba2k sqft485 County Road 260, Gainesville, TX 76240Off Market
- $332,7003 bd2 ba3.4k sqft395 County Road 260, Gainesville, TX 76240Off Market
- $360,0003 bd2 ba3.4k sqft395 County Road 260, Gainesville, TX 76240Off Market
- $360,0003 bd2 ba3.4k sqft395 County Road 260, Gainesville, TX 76240Off Market
- $453,8003 bd2 ba1.9k sqft378 County Road 260, Gainesville, TX 76240Off Market
- $524,2005 bd4 ba3.2k sqft365 County Road 260, Gainesville, TX 76240Off Market
Nearby schools
GreatSchools rating
- 2/10W E Chalmers Elementary SchoolGrades: 2-4Distance: 1.2 mi
- 3/10Gainesville Junior High SchoolGrades: 7-8Distance: 1.7 mi
- 3/10Gainesville High SchoolGrades: 9-12Distance: 2.8 mi
Schools provided by the listing agent
- Elementary: Edison
- Middle: Lee,Gainesvill
- High: Gainesvill
- District: Gainesville ISD
Source: NTREIS. This data may not be complete. We recommend contacting the local school district to confirm school assignments for this home.
Get a cash offer in 3 minutes
Find out how much your home could sell for in as little as 3 minutes with a no-obligation cash offer.
Estimated market value
$571,600
Get a cash offer in 3 minutes
Find out how much your home could sell for in as little as 3 minutes with a no-obligation cash offer.
Estimated market value
$571,600
- Texas
- Cooke County
- Gainesville
- 76240
- 476 County Road 260
