Adorable home nestled in the historical addition of Gainesville, just minutes from the charming downtown square and I-35. Situated on a small corner lot, easy low maintenance living, this sweet home features fresh paint throughout and new flooring. The primary bedroom is located downstairs, with a secondary bedroom upstairs. A spacious attic offers excellent potential to be converted into an additional bedroom, office or bonus living area. Enjoy the character of a historic neighborhood with the convenience of nearby shopping, dining and entertainment in beautiful downtown Gainesville!
For sale
Price cut: $2.5K (9/9)
$284,500
226 Gordon St, Gainesville, TX 76240
2beds
1,957sqft
Single Family Residence
Built in 2002
5,009 Square Feet Lot
$280,400 Zestimate®
$145/sqft
$-- HOA
What's special
Fresh paint throughoutNew flooringSmall corner lotSecondary bedroom upstairs
- 99 days
- 344
- 38
Zillow last checked:
Listing updated:
Listed by:
Natalie Graves 0638527,
Prime Properties 940-668-0504
Source: NTREIS,MLS#: 21304561
Facts & features
Interior
Bedrooms & bathrooms
- Bedrooms: 2
- Bathrooms: 2
- Full bathrooms: 2
Primary bedroom
- Features: Closet Cabinetry, Ceiling Fan(s), Dual Sinks, Double Vanity, Separate Shower, Walk-In Closet(s)
- Level: First
- Dimensions: 15 x 13
Living room
- Features: Ceiling Fan(s)
- Level: First
- Dimensions: 16 x 14
Heating
- Central, Electric, Heat Pump
Cooling
- Central Air
Appliances
- Included: Dishwasher, Electric Cooktop, Electric Oven
- Laundry: Electric Dryer Hookup, Laundry in Utility Room
Features
- Built-in Features, Decorative/Designer Lighting Fixtures, High Speed Internet, Loft, Cable TV, Walk-In Closet(s)
- Flooring: Carpet, Ceramic Tile, Luxury Vinyl Plank
- Windows: Skylight(s), Window Coverings
- Has basement: No
- Has fireplace: No
Interior area
- Total interior livable area: 1,957 sqft
Video & virtual tour
Property
Parking
- Total spaces: 2
- Parking features: Garage, Garage Door Opener, Lighted, On Site, Garage Faces Side, On Street
- Attached garage spaces: 2
Accessibility
- Accessibility features: Grip-Accessible Features
Features
- Levels: Two
- Stories: 2
- Patio & porch: Covered
- Exterior features: Lighting, Rain Gutters
- Pool features: None
Lot
- Size: 5,009 Square Feet
- Features: Corner Lot, Landscaped, Level
- Residential vegetation: Grassed
Details
- Parcel number: 5081
Construction
Type & style
- Home type: SingleFamily
- Architectural style: Traditional,Detached,Historic/Antique
- Property subtype: Single Family Residence
- Attached to another structure: Yes
Materials
- Brick, Fiber Cement
- Foundation: Slab
- Roof: Composition
Condition
- Year built: 2002
Utilities & green energy
- Sewer: Public Sewer
- Water: Public
- Utilities for property: Electricity Connected, Sewer Available, Separate Meters, Water Available, Cable Available
Community & HOA
Community
- Features: Curbs
- Subdivision: Buckingham
HOA
- Has HOA: No
Location
- Region: Gainesville
Financial & listing details
- Price per square foot: $145/sqft
- Tax assessed value: $268,282
- Annual tax amount: $5,613
- Date on market: 6/29/2026
- Cumulative days on market: 100 days
- Listing terms: Cash,Conventional,FHA,VA Loan
- Road surface type: Asphalt
Estimated market value
$280,400
$266,000 - $294,000
$1,951/mo
Price history
| Date | Event | Price |
|---|---|---|
| 9/9/2026 | Price change | $284,500-0.9%$145/sqft |
Source: NTREIS #21304561 Report a problem | ||
| 9/2/2026 | Price change | $287,000-2.7%$147/sqft |
Source: NTREIS #21304561 Report a problem | ||
| 8/29/2026 | Price change | $295,000-1.3%$151/sqft |
Source: NTREIS #21304561 Report a problem | ||
| 8/5/2026 | Price change | $299,000-3.5%$153/sqft |
Source: NTREIS #21304561 Report a problem | ||
| 6/29/2026 | Listed for sale | $309,900+15%$158/sqft |
Source: NTREIS #21304561 Report a problem | ||
| 10/31/2024 | Sold | -- |
Source: NTREIS #20713221 Report a problem | ||
| 10/10/2024 | Pending sale | $269,500$138/sqft |
Source: NTREIS #20713221 Report a problem | ||
| 10/1/2024 | Contingent | $269,500$138/sqft |
Source: NTREIS #20713221 Report a problem | ||
| 8/27/2024 | Listed for sale | $269,500$138/sqft |
Source: NTREIS #20713221 Report a problem | ||
Public tax history
| Year | Property taxes | Tax assessment |
|---|---|---|
| 2025 | $5,613 +10.4% | $268,282 |
| 2024 | $5,084 +216.3% | $268,282 +16.9% |
| 2023 | $1,607 -42% | $229,414 +10% |
| 2022 | $2,773 -0.6% | $208,558 +10% |
| 2021 | $2,791 | $189,598 +10% |
| 2020 | -- | $172,362 +5.4% |
| 2019 | $2,782 +3% | $163,502 +13.5% |
| 2018 | $2,699 | $144,067 +4.5% |
| 2017 | $2,699 +0.1% | $137,849 +5.6% |
| 2015 | $2,697 -4.2% | $130,509 +1.5% |
| 2014 | $2,815 | $128,541 +1% |
| 2013 | -- | $127,283 +3% |
| 2012 | -- | $123,556 -3.4% |
| 2011 | -- | $127,916 -2.4% |
| 2010 | -- | $131,065 -0.2% |
| 2009 | -- | $131,315 +3.7% |
| 2008 | -- | $126,575 |
| 2007 | -- | $126,575 |
Find assessor info on the county website
Monthly payment
Est. payment
Payment breakdown
Explore the cost of this home by adjusting the details. Changes won't be saved.Climate risks
Neighborhood: 76240
Nearby schools
Schools provided by the listing agent
- Elementary: Edison
- Middle: Lee,Gainesvill
- High: Gainesvill
- District: Gainesville ISD
Source: NTREIS. This data may not be complete. We recommend contacting the local school district to confirm school assignments for this home.

Similar homes
- $289,9003 bd2 ba2.2k sqft311 Wheeler Creek Ct, Gainesville, TX 76240For Sale
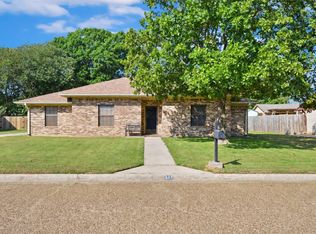 MLS ID #21401949, Cami Hobbs Riley. NTREIS
 - $289,0003 bd2 ba1.8k sqft2008 Maplewood Dr, Gainesville, TX 76240For Sale
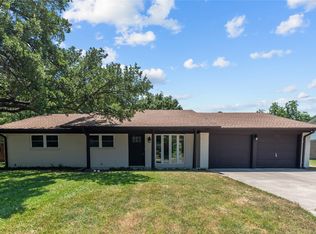 MLS ID #21403146, Jessica Utpadel. NTREIS
 - $269,9993 bd2 ba1.7k sqft1808 College St, Gainesville, TX 76240For Sale
 MLS ID #21288987, Melissa McPherson. NTREIS
 - $269,0004 bd2 ba1.5k sqft1327 Lanius St, Gainesville, TX 76240For Sale
 MLS ID #21284905, Briana Cole. NTREIS
